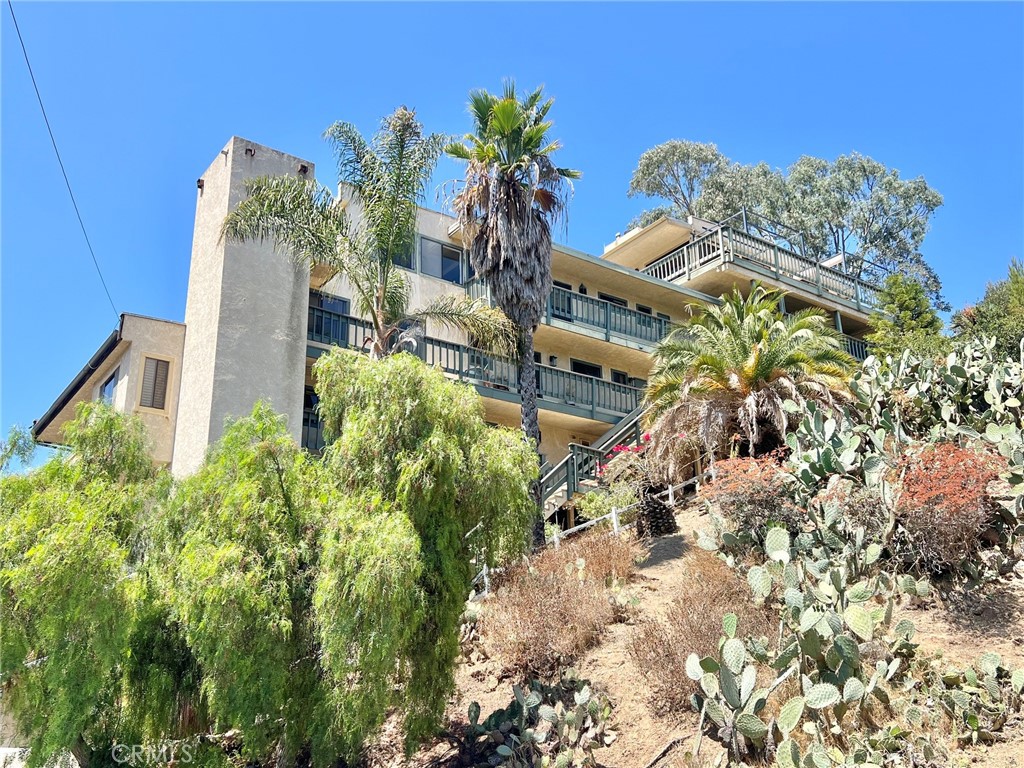
Multi-story residential building on a hillside, framed by palm trees and cactus.
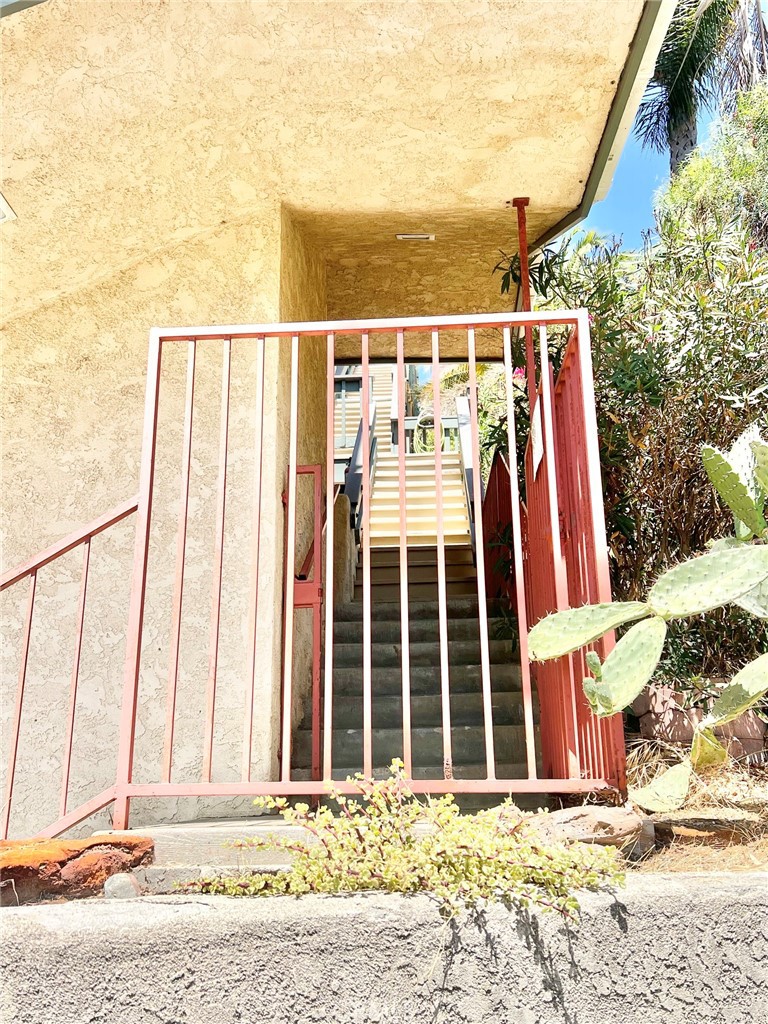
Exterior entry stairs with red metal railings and tropical plants.
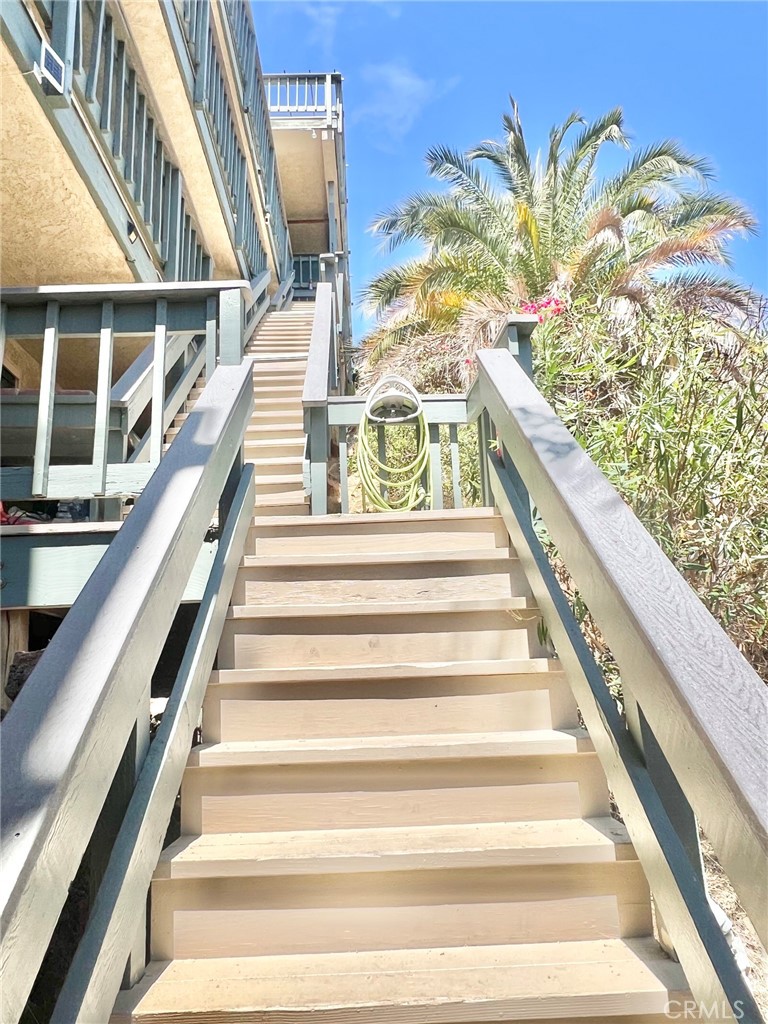
Exterior stairs lead to a raised home, with gray railings and palm trees beside them.
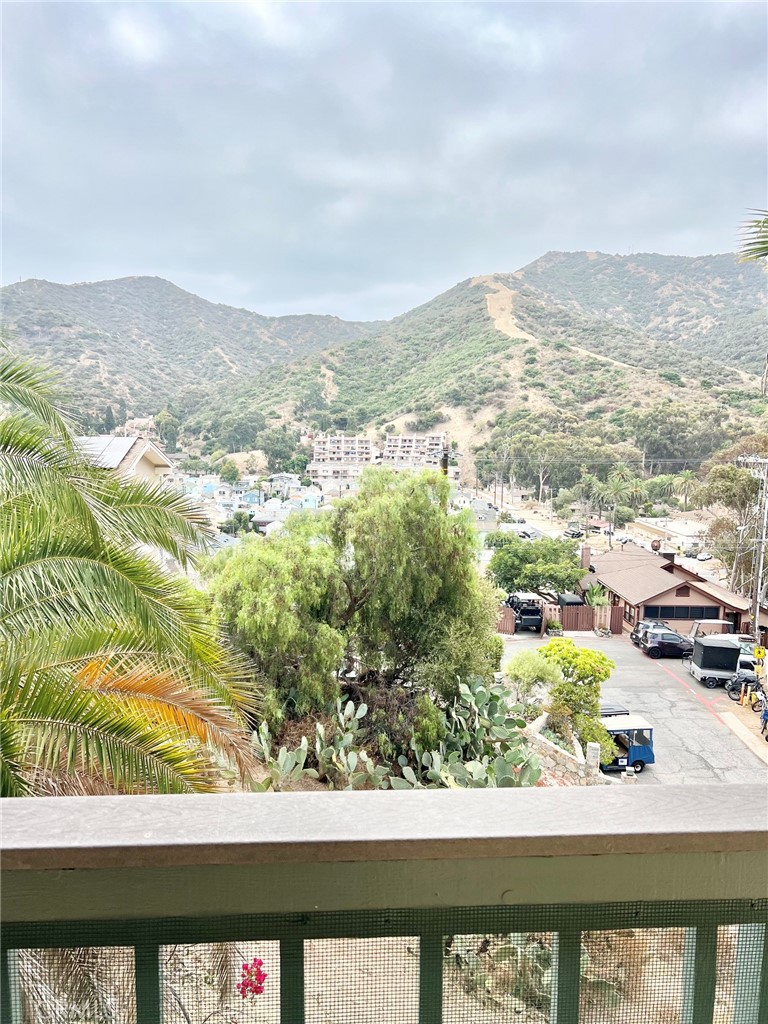
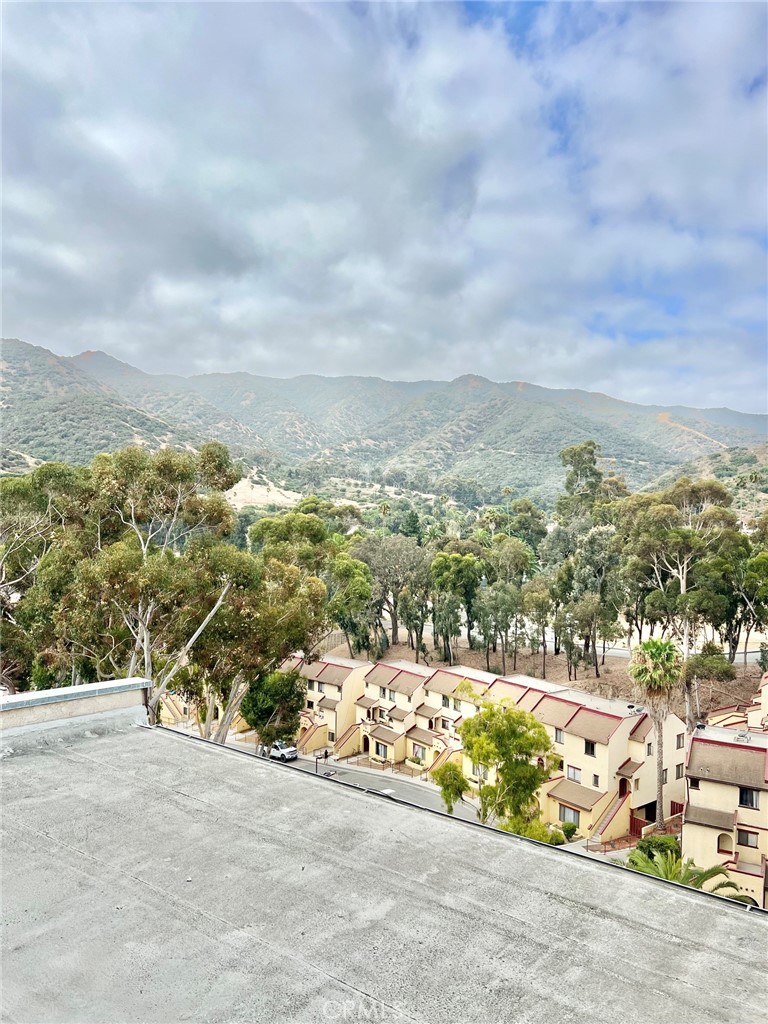
Mountain and hillside town view from a balcony in Avalon.
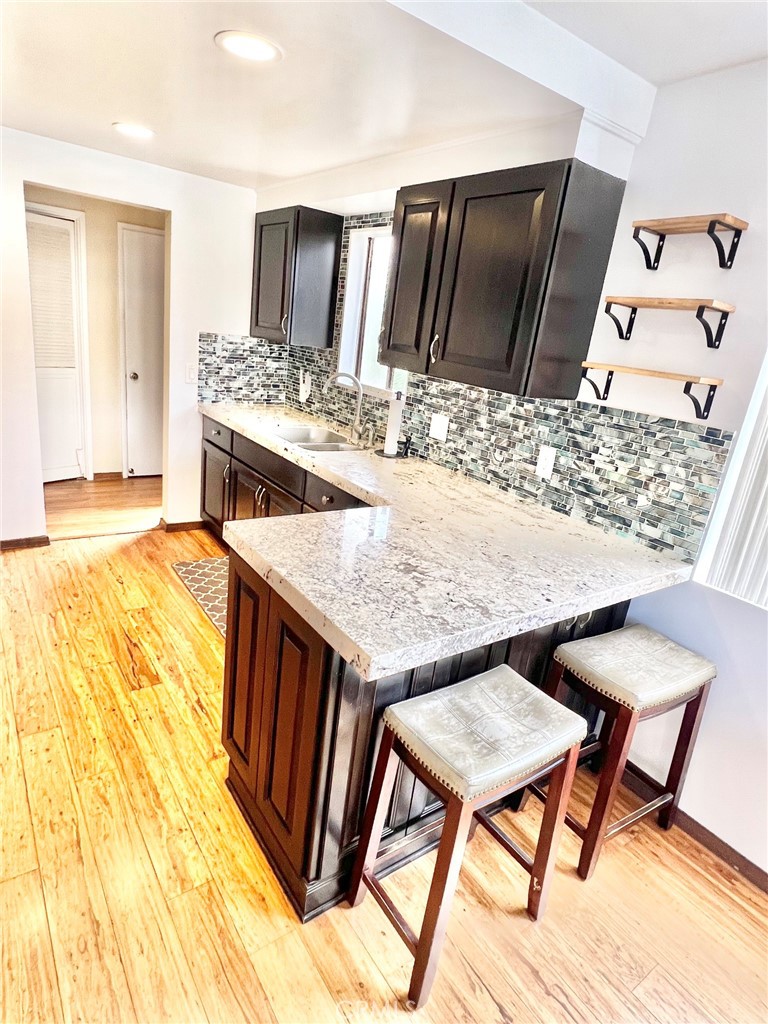
Kitchen with dark wood cabinets, a granite island, mosaic tile backsplash, and two bar stools.
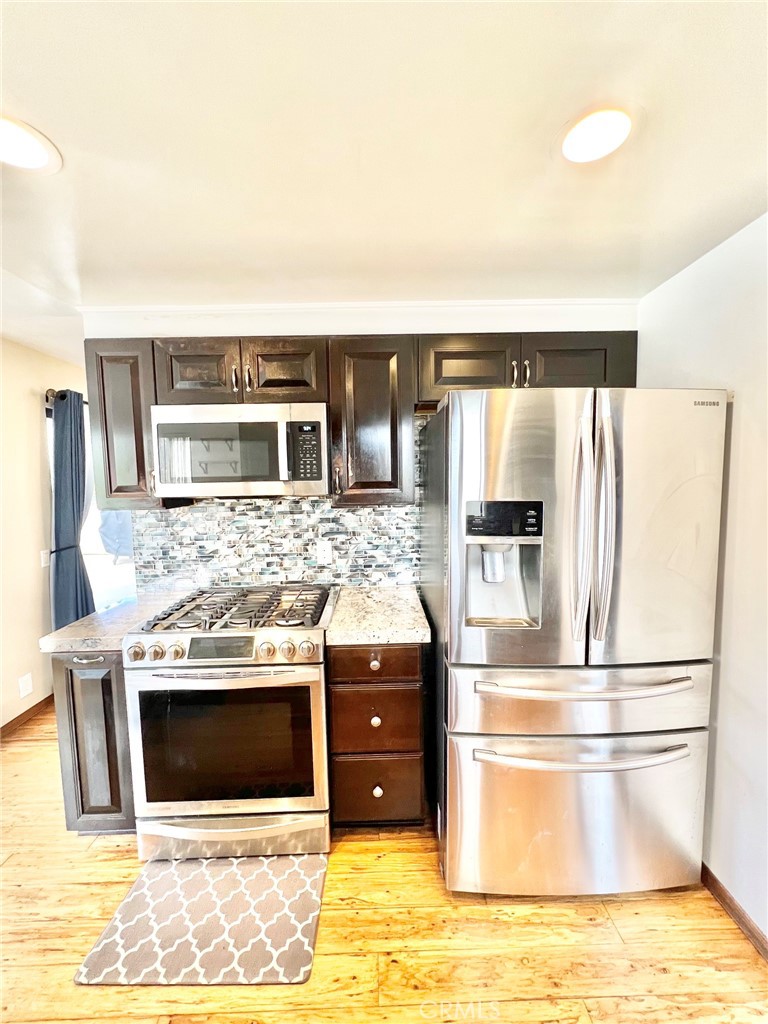
Kitchen with dark wood cabinets, stainless steel appliances, and a blue-gray mosaic backsplash.
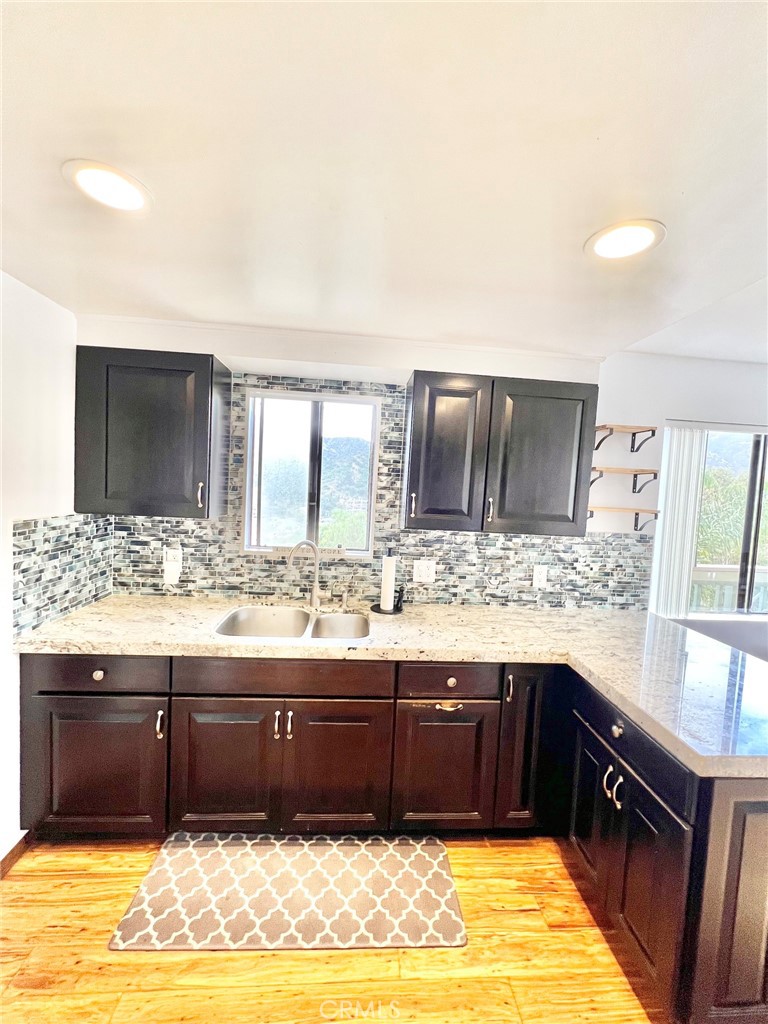
Kitchen with dark cabinets, granite counters, mosaic backsplash, and a window above the sink.
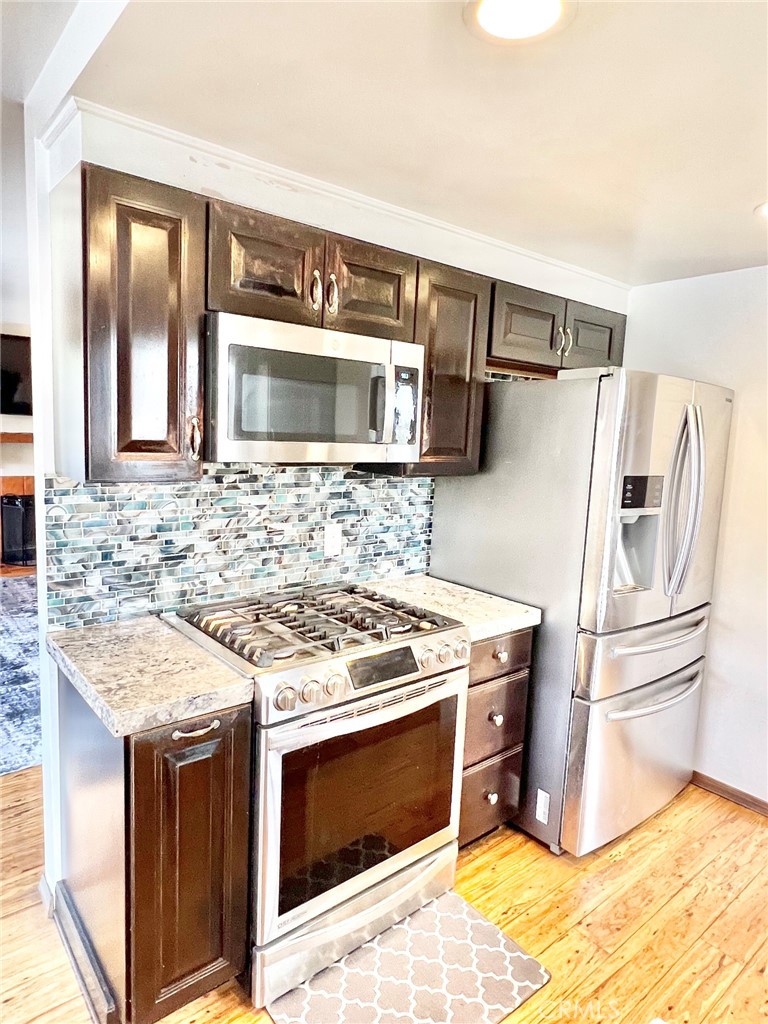
Kitchen with dark wood cabinets, stainless steel appliances, and a blue mosaic backsplash.
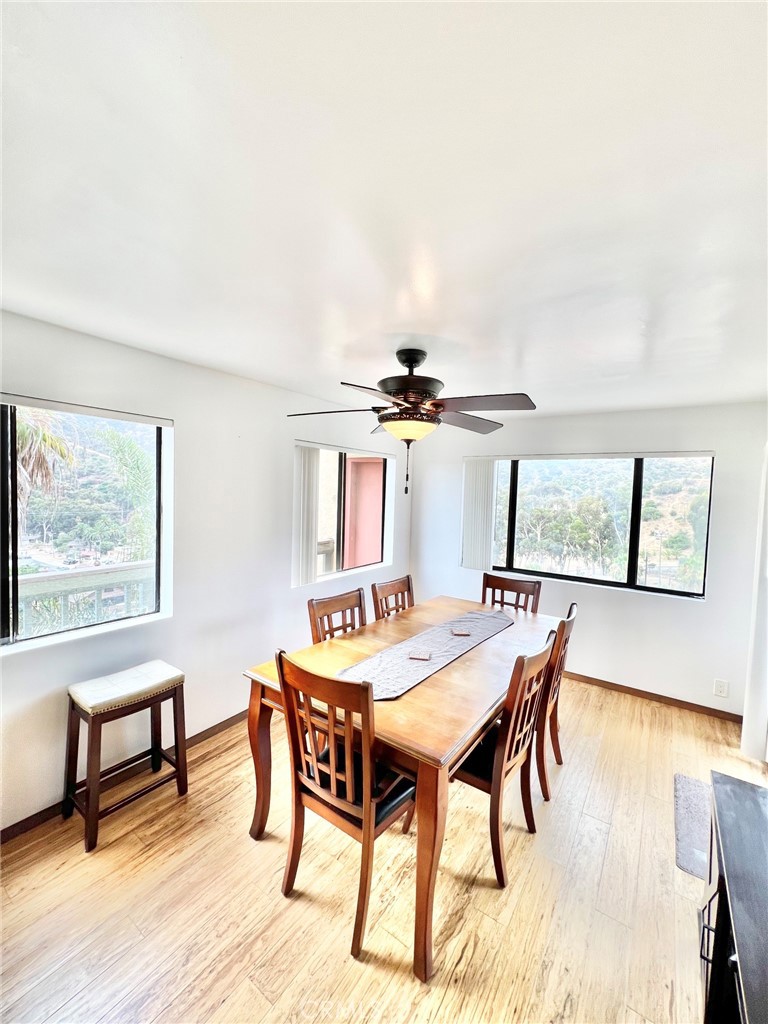
Dining room with a wooden table, ceiling fan, and windows overlooking a green hillside.
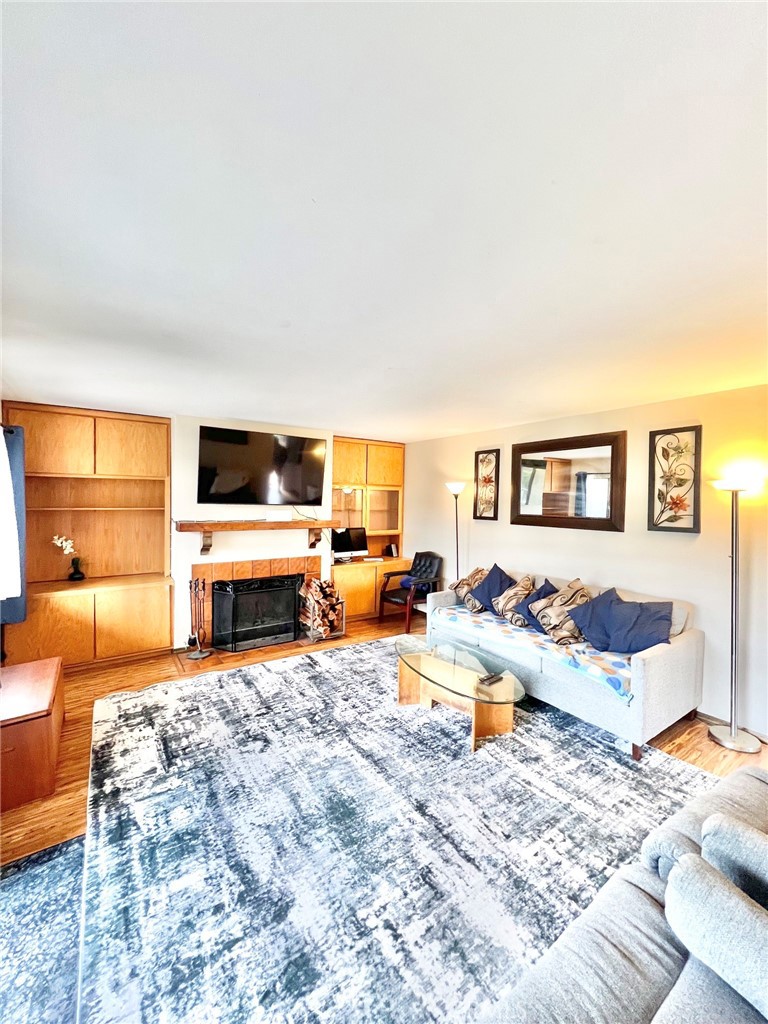
Living room with a fireplace, built-in wood cabinetry, and a large patterned rug.
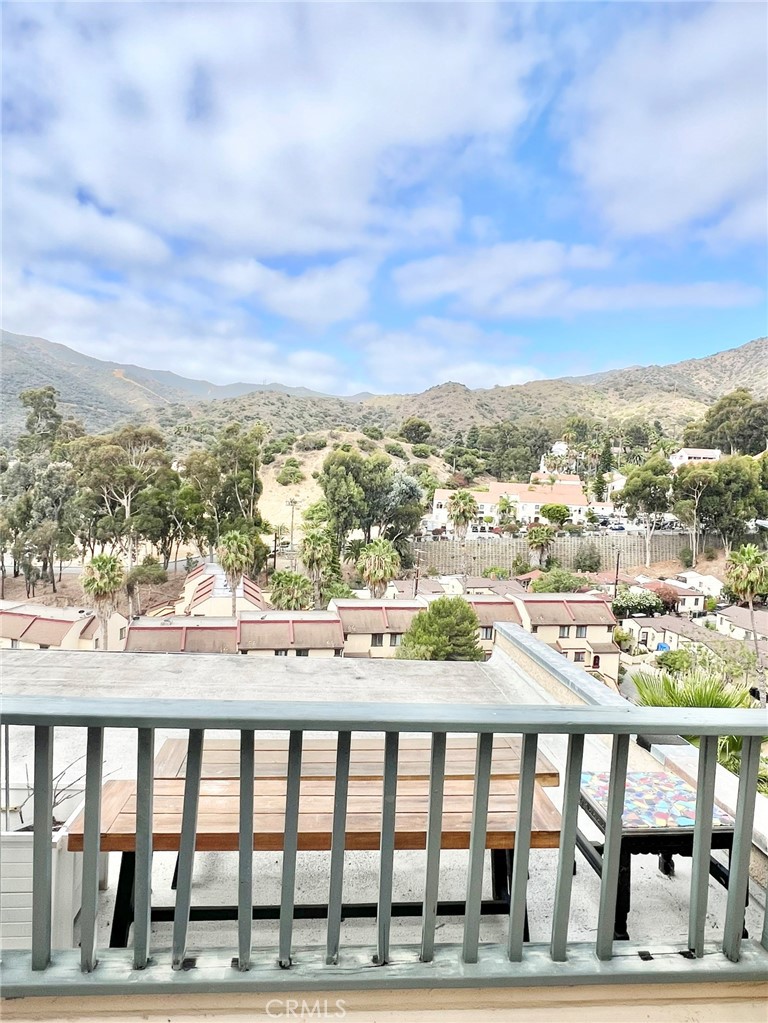
Balcony overlooks hillside neighborhoods and green mountains beneath a cloudy blue sky.
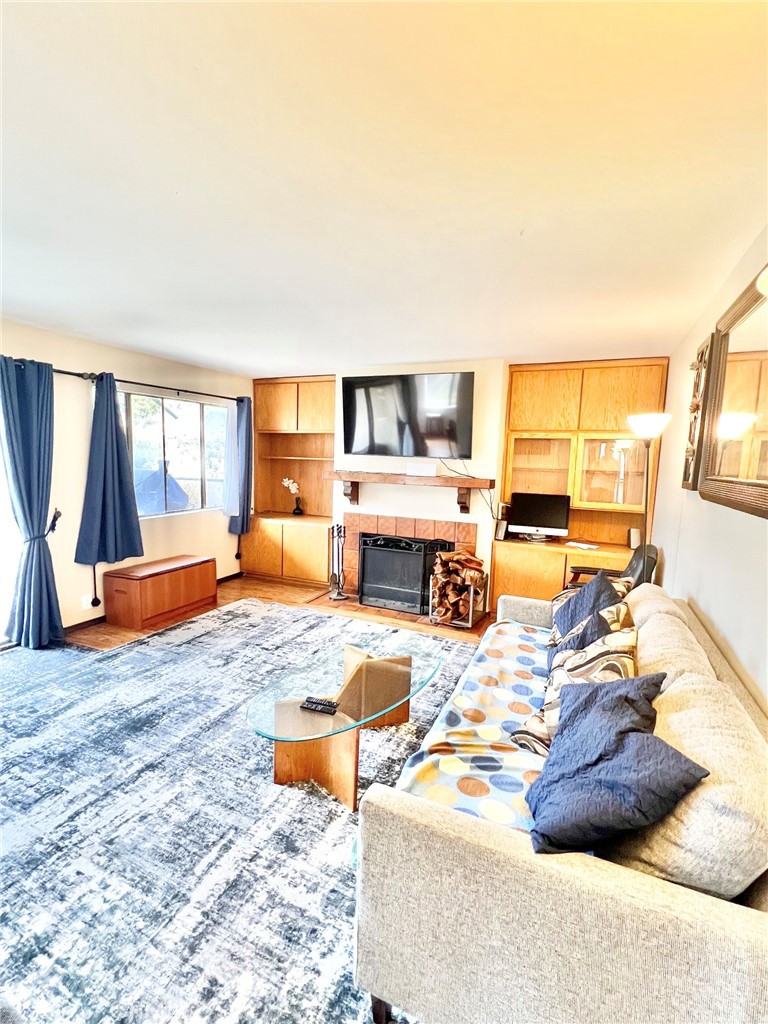
Living room with built-in wooden cabinetry, a fireplace, and a large patterned rug.
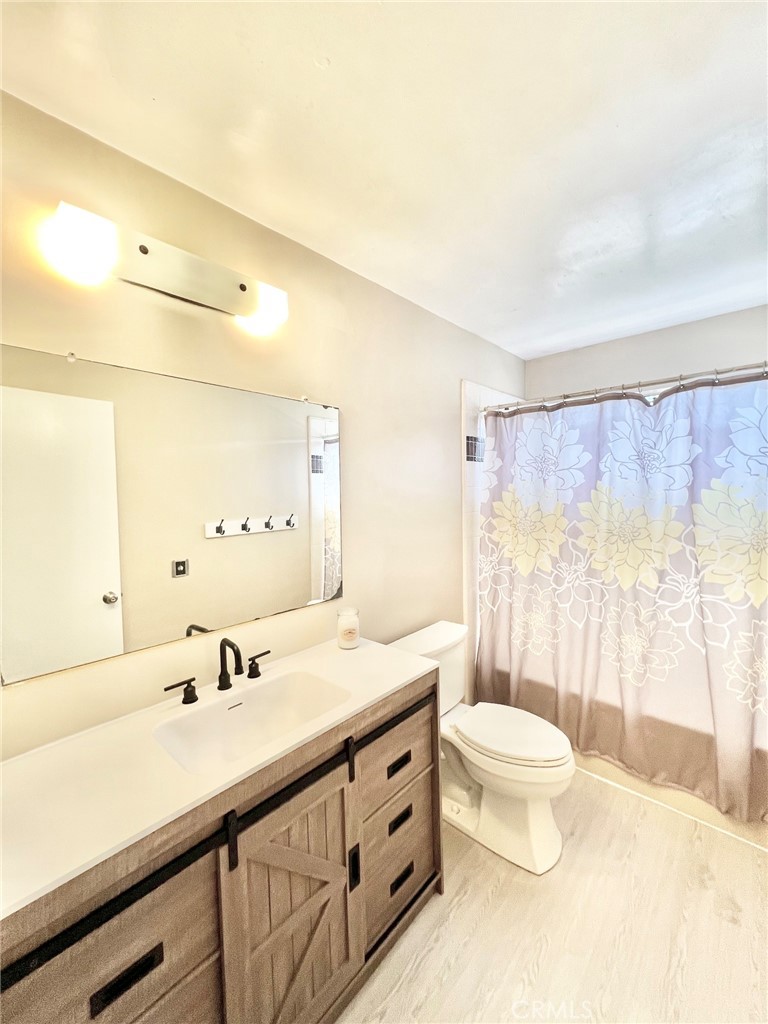
Bathroom with a wood vanity, large mirror, toilet, and floral shower curtain.
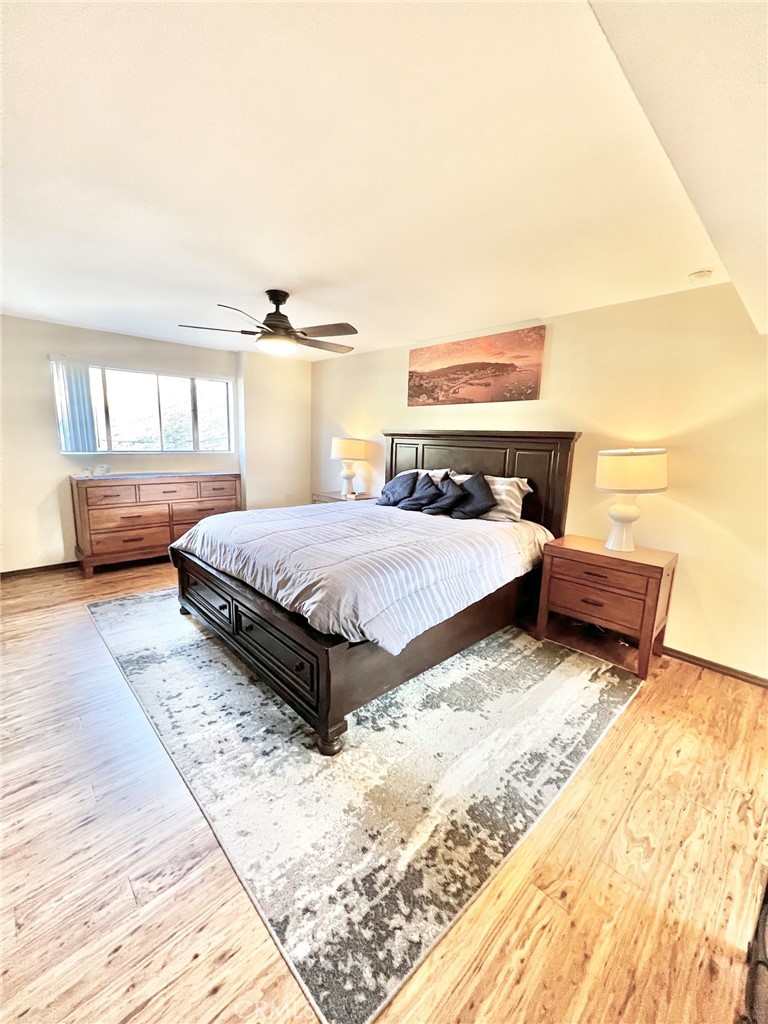
Staged bedroom with a dark wood bed, matching nightstands, and a large patterned rug.
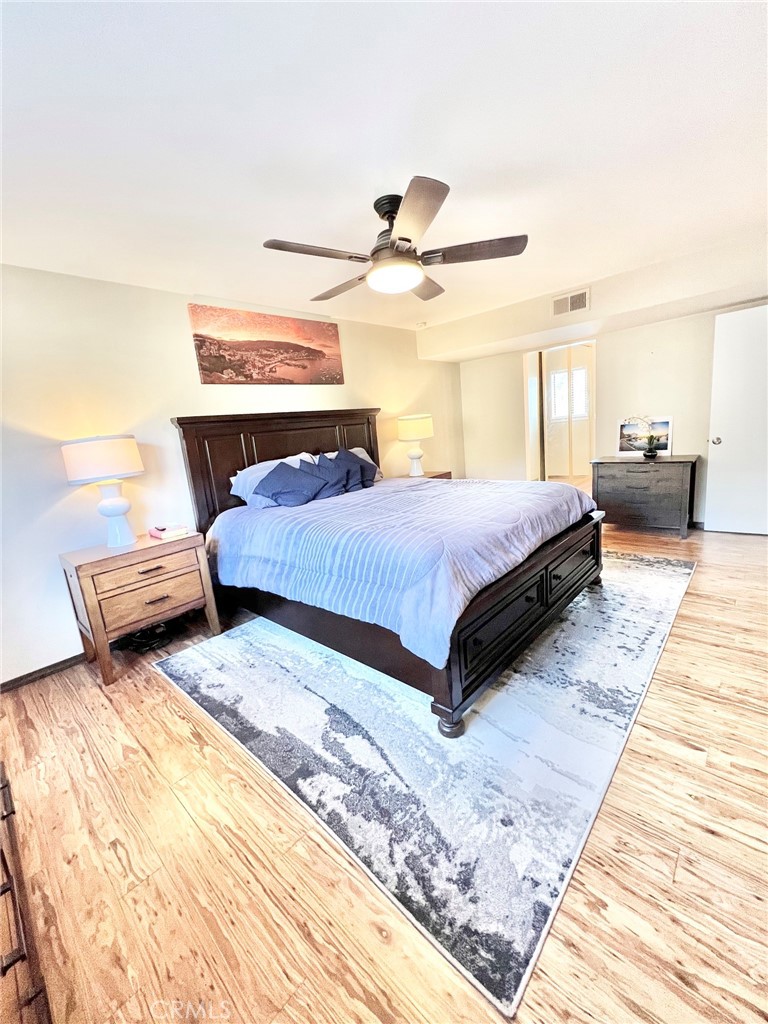
Furnished bedroom with a dark wood bed, patterned rug, hardwood floors, and ceiling fan.
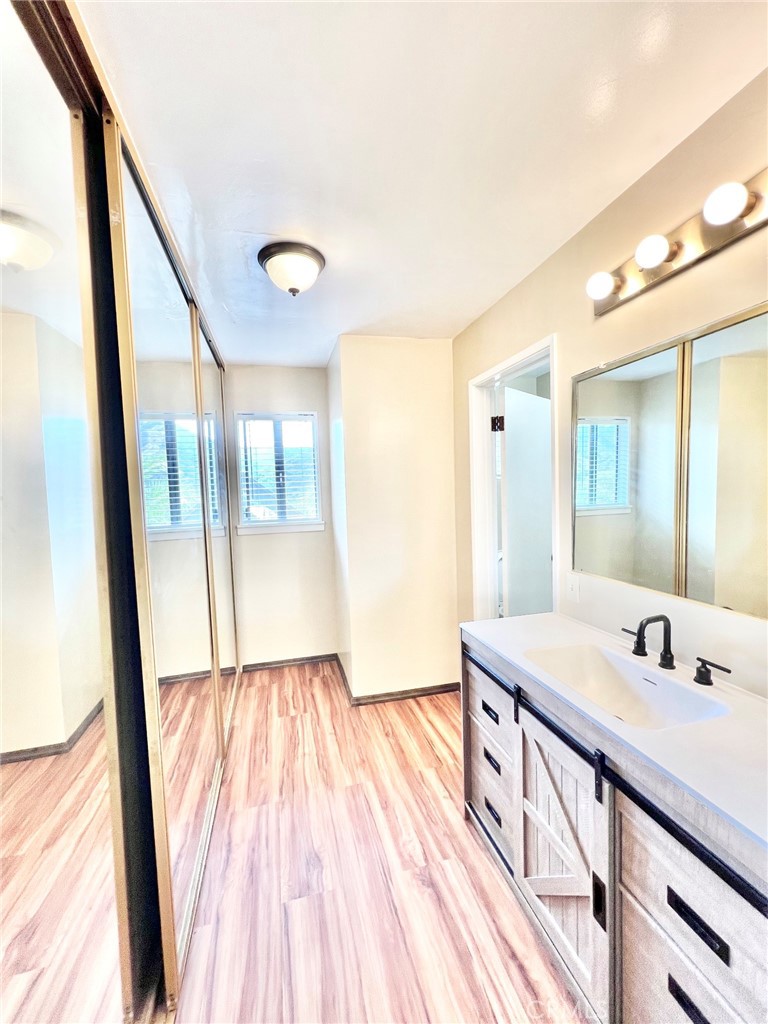
Bathroom with a long vanity, mirrored closet doors, and wood-look flooring.
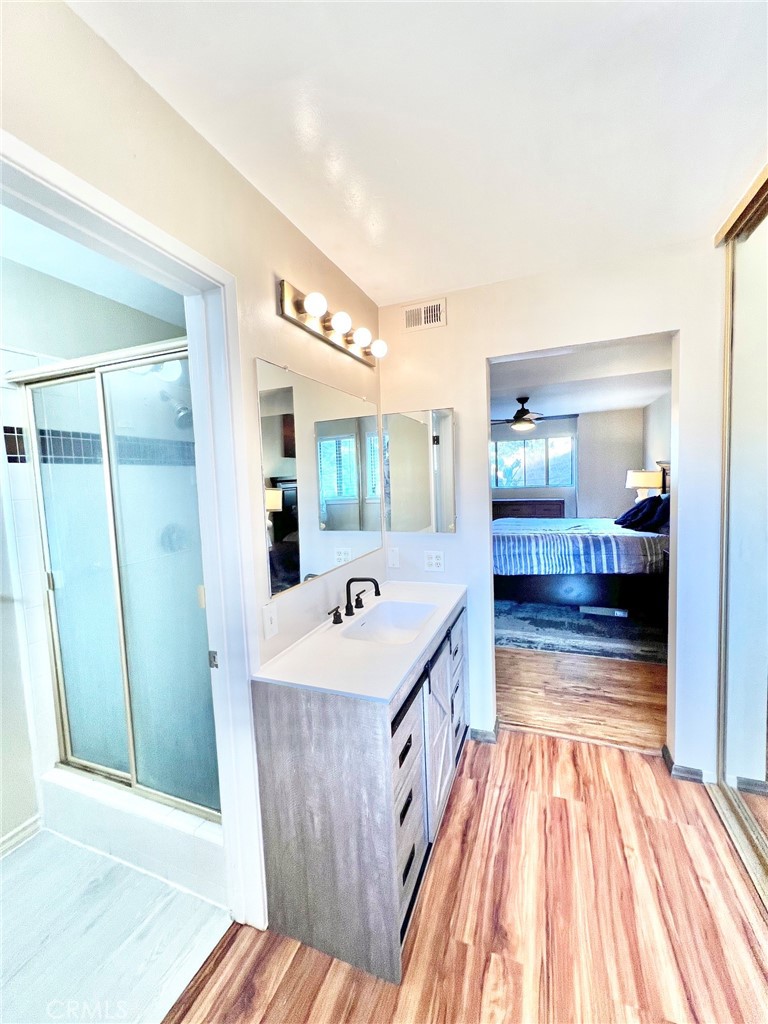
Bathroom with double mirrors and vanity beside a glass shower, opening to a bedroom.
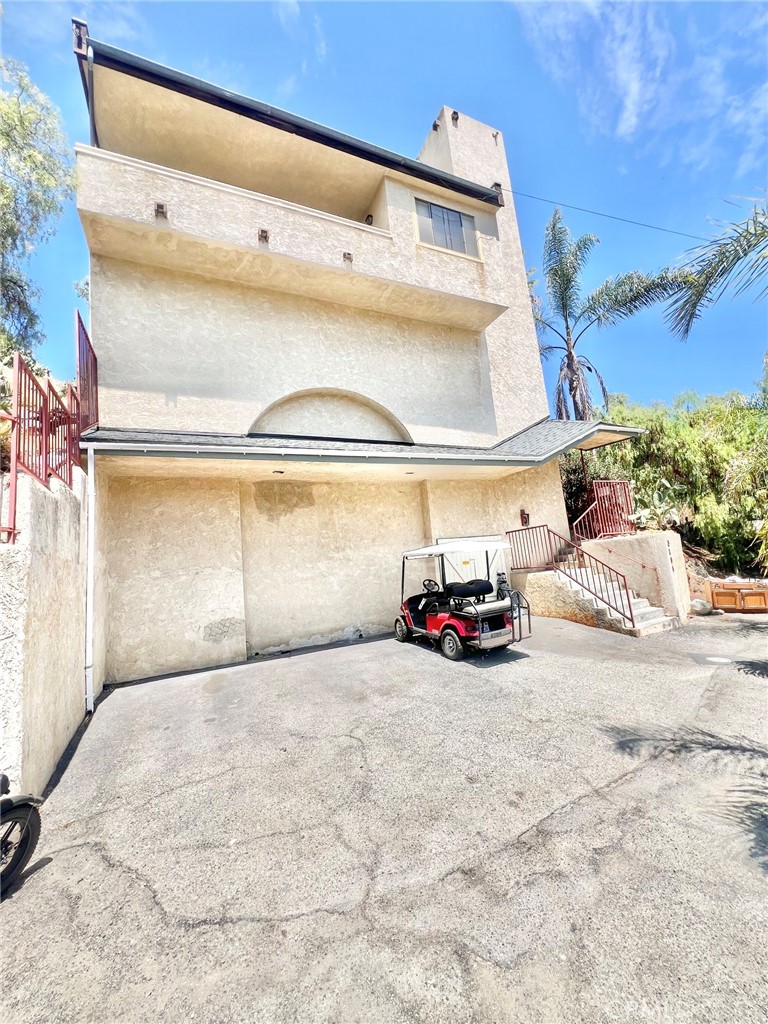
Multi-story stucco home with a broad paved driveway and a red golf cart.
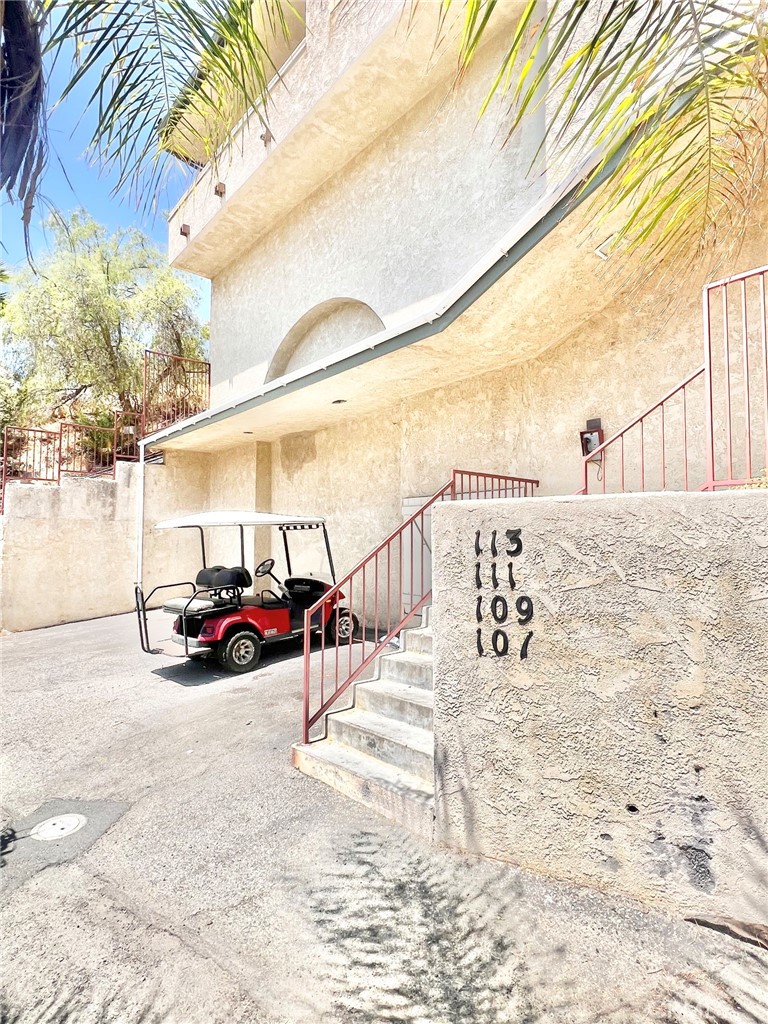
Building entrance with red railings, concrete steps, and a parked golf cart.
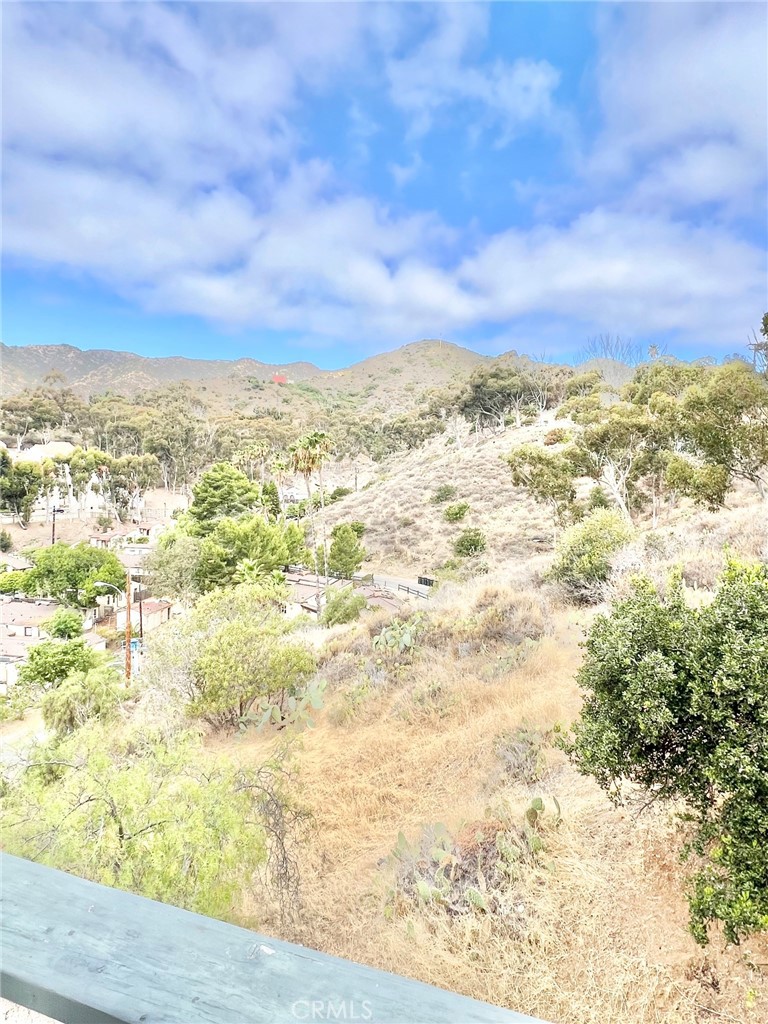
Hillside view with dry grasses, trees, and a neighborhood below.
Mountain and neighborhood view from 109 Tremont, with homes and trees below.
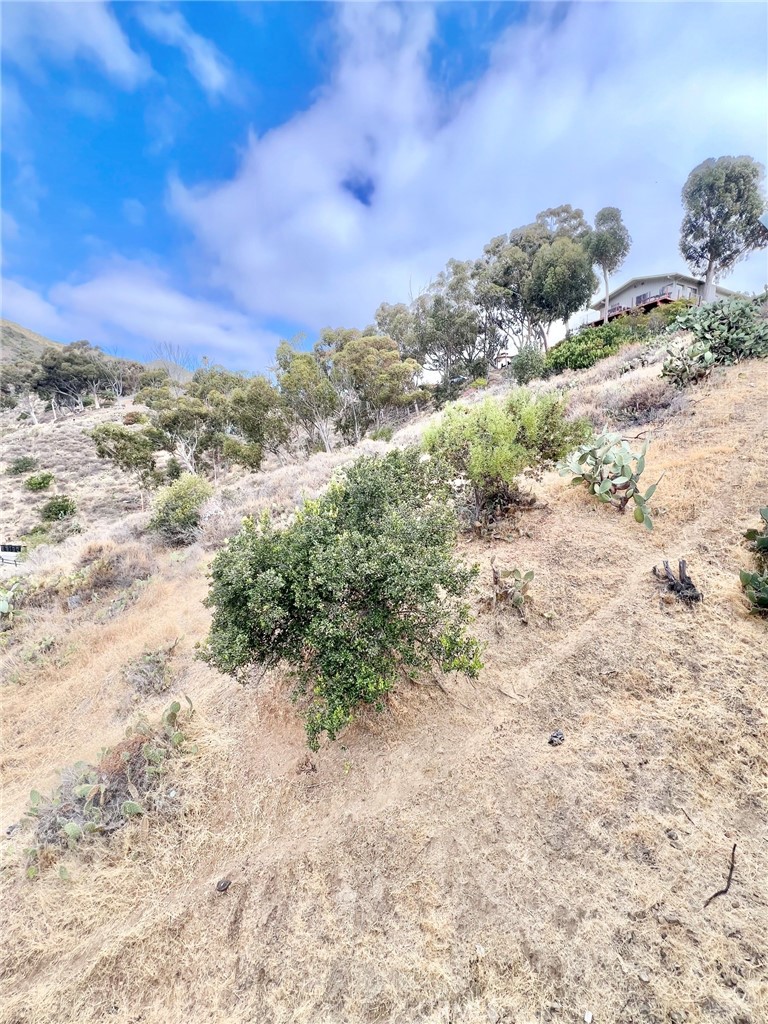
Hillside property with a house above dry, brush-covered slopes and scattered trees.
SEE ALL PHOTOS
Multi-story residential building on a hillside, framed by palm trees and cactus.
Exterior entry stairs with red metal railings and tropical plants.
Exterior stairs lead to a raised home, with gray railings and palm trees beside them.
Mountain and hillside town view from a balcony in Avalon.
Kitchen with dark wood cabinets, a granite island, mosaic tile backsplash, and two bar stools.
Kitchen with dark wood cabinets, stainless steel appliances, and a blue-gray mosaic backsplash.
Kitchen with dark cabinets, granite counters, mosaic backsplash, and a window above the sink.
Kitchen with dark wood cabinets, stainless steel appliances, and a blue mosaic backsplash.
Dining room with a wooden table, ceiling fan, and windows overlooking a green hillside.
Living room with a fireplace, built-in wood cabinetry, and a large patterned rug.
Balcony overlooks hillside neighborhoods and green mountains beneath a cloudy blue sky.
Living room with built-in wooden cabinetry, a fireplace, and a large patterned rug.
Bathroom with a wood vanity, large mirror, toilet, and floral shower curtain.
Staged bedroom with a dark wood bed, matching nightstands, and a large patterned rug.
Furnished bedroom with a dark wood bed, patterned rug, hardwood floors, and ceiling fan.
Bathroom with a long vanity, mirrored closet doors, and wood-look flooring.
Bathroom with double mirrors and vanity beside a glass shower, opening to a bedroom.
Multi-story stucco home with a broad paved driveway and a red golf cart.
Building entrance with red railings, concrete steps, and a parked golf cart.
Hillside view with dry grasses, trees, and a neighborhood below.
Mountain and neighborhood view from 109 Tremont, with homes and trees below.
Hillside property with a house above dry, brush-covered slopes and scattered trees.
Listed by Jordan Lake CA DRE# 01953692 with Catalina Realtors 310-386-4928
For Sale

109 Tremont

109 Tremont, Avalon, CA 90704

$725,000
Catalina Island ~ 109 Tremont Street is a 2-bedroom, 2-bath condominium offering approximately 1,104 sq. ft. of living space in a quiet Avalon location just two blocks from downtown beaches, shops, restaurants, and the waterfront. Built in 1981, this four-unit building provides a convenient location while being tucked away from the activity of downtown.

The spacious living room features a wood-burning fireplace, built-in storage and bookshelves, and opens to a large private patio with beautiful views of the surrounding hills and mountains. Enjoy hillside sunsets and the deer and other wildlife that regularly roam through this part of Catalina Island.

The unit has been upgraded with flooring throughout and features a remodeled kitchen with a gas stove and matching stainless-steel appliances, updated bathroom vanities, central heating, and an in-unit washer and dryer. Both bedrooms offer generous storage with double mirrored sliding closet doors.

Additional storage is located below the unit and includes a workbench, providing valuable space for tools, beach equipment, fishing and diving gear, or general storage. Off-street golf cart parking is included, an important convenience in Avalon. The HOA also maintains a separate guest unit that is available for owners' guests for a nominal fee, providing additional accommodations when friends or family visit the island.

The property is approximately 0.2 miles from Vons and approximately 0.2 miles from Avalon Harbor, with downtown Avalon, beaches, restaurants, retail shops, and other amenities only a short walk or golf cart ride away. The residence is accessed by approximately 57 steps from street level.

109 Tremont offers a practical combination of space, storage, outdoor living, hillside views, parking, and proximity to downtown Avalon. Whether used as a primary residence, second home, or Catalina Island getaway, the location provides convenient access to everything from fishing, diving, hiking, golf, and pickleball to the restaurants, shops, beaches, and waterfront of Avalon. With high-speed connectivity available on the island, it can also be a comfortable option for those who work remotely.

2
beds

2
baths

1,104 Sq.Ft. LIVING AREA

5,752 Sq.Ft. lot

Jordan Lake

Jordan Lake

Features & Amenities

Interior

  • total bedrooms2
  • Total bathrooms2
  • full bathroom1
  • three quarter bathroom1
  • Laundry room Inside, Laundry Closet
  • Flooring Carpet, Laminate, Vinyl, Wood
  • Fireplace Wood Burning
  • APPLIANCES Barbecue, Exhaust Fan, Electric Range, Free-Standing Range, Freezer, Disposal, Gas Range, Gas Water Heater, Ice Maker, Microwave, Refrigerator, Water To Refrigerator, Dryer, Washer
  • other interior Features Breakfast Bar, Block Walls, Ceiling Fan(s), Separate/Formal Dining Room, Granite Counters, Living Room Deck Attached, Recessed Lighting, Storage, Unfurnished

Area & Lot

  • Status For Sale
  • Living Area1,104 Sq.Ft.
  • Lot Area5,752 Sq.Ft.
  • MLS® IDSB26172978
  • TypeCondo
  • YEAR BUILT1981
  • NeighborhoodFlats of Avalon
  • Architecture StylesSpanish
  • View DescriptionCatalina, City Lights, Canyon, Golf Course, Hills, Mountain(s), Neighborhood, Panoramic
  • Elementary SchoolAvalon
  • School DistrictLong Beach Unified

Exterior

  • STORIES1
  • water SourcePublic
  • utilitiesCable Available, Cable Connected, Electricity Connected, Natural Gas Connected, Phone Available, Sewer Connected, Water Connected
  • PoolNone
  • roofAsphalt, Mixed, Rolled/Hot Mop
  • lot featuresSteep Slope, Sloped Up
  • parkingAsphalt, Driveway, Off Street, Uncovered
  • HEAT TYPECentral, Forced Air, Natural Gas
  • AIR CONDITIONINGNone
  • sewerPublic Sewer
  • SubstructureBlock, Combination
  • HOA AmenitiesFitness Center, Pet Restrictions, Pets Allowed, Storage
  • security FeaturesCarbon Monoxide Detector(s), Resident Manager, Smoke Detector(s)
  • other exterior FeaturesRain Gutters

Financial

  • Sales Price$725,000
  • HOA $300/mo
Exterior entry stairs with red metal railings and tropical plants.

Schedule a Showing

We would love to show you our beautiful property. Please select your preferred date and time below. An agent will be in touch shortly to confirm your appointment.

Schedule a Showing

We would love to show you our beautiful property. Please select your preferred date and time below. An agent will be in touch shortly to confirm your appointment.

Thank you for your interest in 109 Tremont, Avalon, CA 90704. We are reviewing your request and will be in touch shortly!

Mortgage Calculator

Estimate your monthly mortgage payment, including the principal and interest, property taxes, and HOA. Adjust the values to generate a more accurate rate.

All estimates are provided for informational purposes only. Actual amounts may vary.
$0,000 Your Payment 20 15 65
$0,000 Your Payment

Island Living Begins Here

As Avalon’s only full-time real estate team, we’re here to answer your questions, share our knowledge, and help you every step of the way. Reach out today!

Follow Me on Instagram