Leave a Message

Thank you for your message. I will be in touch with you shortly.

340 Clemente 10
Bought with Jordan Lake with Catalina Realtors and Listed by Jordan Lake CA DRE# 01953692 with Catalina Realtors 310-386-4928
Sold

340 Clemente 10

340 Clemente 10, Avalon, CA 90704

$780,000
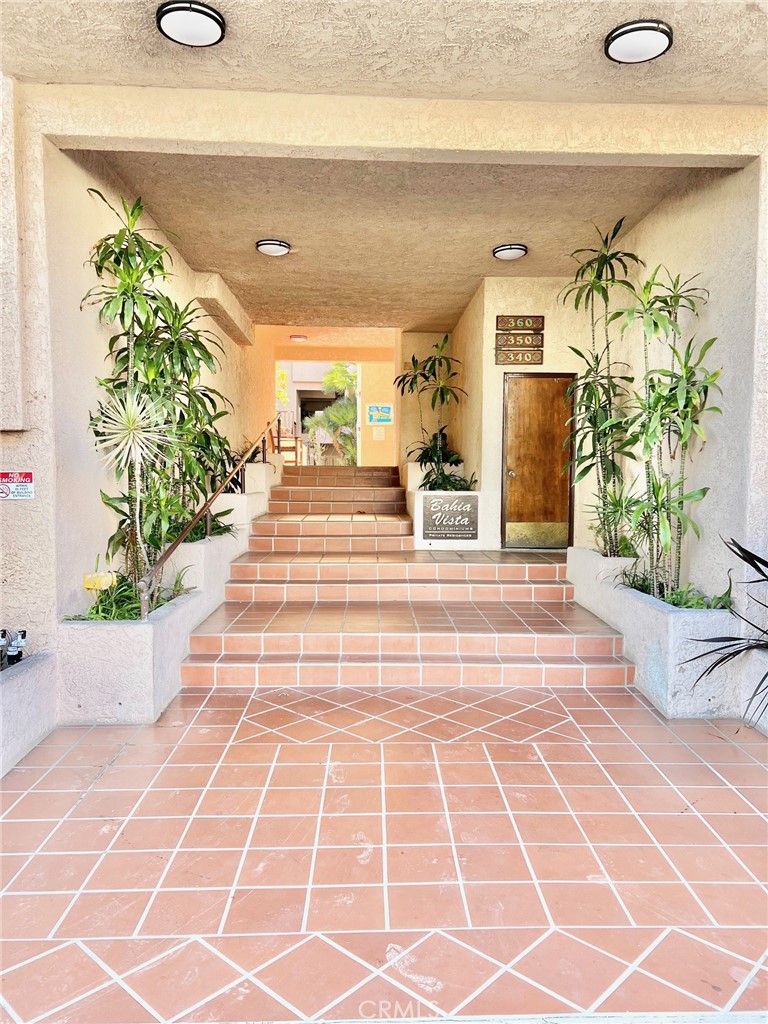
Catalina Island ~ Avalon ~ Bahia Vista Condominium. Built in 1978 this 1,233 sq. ft. +/- 2 story, 2 bedroom, 2.5 bath unit has been meticulously maintained and is ready for you. Main level area provides a separate living space from both upstairs bedrooms. Kitchen, dining area, 1/2 bath, and living room are tastefully furnished. A small balcony off the living room can be utilized for BBQ, outdoor dining, and fresh air. A daybed is conveniently located under the stairway for additional sleeping space. Upstairs both bedrooms have lots of natural light. The second bedroom has its own balcony looking over the pool. The guest full bath and optional laundry closet (washer and dryer not included) are in the hallway which leads to the master suite equipped with its own 3/4 bath. Furniture, furnishings, golf cart, and transient rental license for short term rentals are included. This turnkey property is ready to make your own. Bahia Vista Homeowners Association dues are $1227.30 per month which includes freshwater fees (Special assessments may be applied). Association amenities include swimming pool, hot tub, and highly desirable off-street underground parking. A small storage space is included in front of the parking spot. Timeshares are not allowed. Conveniently located 3 blocks from the downtown beaches, restaurants, and shops. Avalon is a great destination to escape to and work remotely. Take advantage of this opportunity to own in Avalon and let this condo be your slice of paradise!

2
beds

3
baths

1,233 Sq.Ft. LIVING AREA

1.08 Acres lot

Jordan Lake

Jordan Lake

Features & Amenities

Interior

  • total bedrooms2
  • Total bathrooms3
  • full bathrooms2
  • half bathroom1
  • Laundry room Common Area, Washer Hookup, Electric Dryer Hookup, Laundry Closet, Stacked, Upper Level
  • Flooring Carpet, Tile
  • Fireplace None
  • APPLIANCES Barbecue, Dishwasher, Exhaust Fan, Electric Oven, Electric Range, Free-Standing Range, Freezer, Disposal, Microwave, Refrigerator, Water To Refrigerator
  • other interior Features Balcony, Ceiling Fan(s), Eat-in Kitchen, Furnished, Open Floorplan, Storage, Tile Counters, All Bedrooms Up

Area & Lot

  • Status Sold
  • Date Sold September 30, 2026
  • Living Area1,233 Sq.Ft.
  • Lot Area1.08 Acres
  • MLS® IDSB26094934
  • TypeCondo
  • YEAR BUILT1978
  • NeighborhoodFlats of Avalon
  • Architecture StylesContemporary
  • View DescriptionNeighborhood, Pool
  • School DistrictLong Beach Unified

Exterior

  • STORIES2
  • Garage Space1.0
  • water SourcePublic
  • utilitiesCable Available, Cable Connected, Electricity Available, Electricity Connected, Natural Gas Not Available, Phone Available, Sewer Connected, Water Available, Water Connected
  • PoolFenced, Gunite, Heated Passively, In Ground, Association
  • roofCommon Roof
  • parkingAssigned, Garage, One Space
  • HEAT TYPEElectric, Radiant
  • AIR CONDITIONINGNone
  • sewerPublic Sewer
  • SubstructureBlock, Combination
  • HOA AmenitiesGas, Maintenance Grounds, Hot Water, Pool, Pet Restrictions, Pets Allowed, Spa/Hot Tub, Water
  • security FeaturesSmoke Detector(s)

Financial

  • Sales Price$780,000
  • HOA $1,227/mo

Island Living Begins Here

As Avalon’s only full-time real estate team, we’re here to answer your questions, share our knowledge, and help you every step of the way. Reach out today!

Follow Me on Instagram