Leave a Message

Thank you for your message. I will be in touch with you shortly.

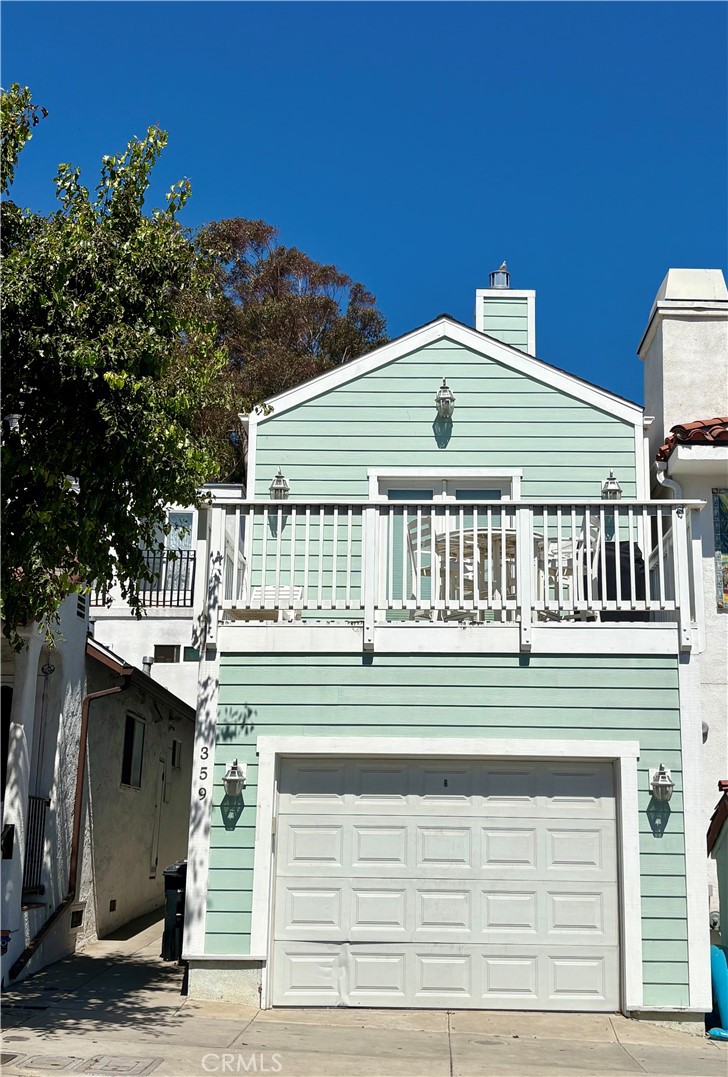
Mint-green two-story house with a white balcony and large garage door beneath a clear blue sky.
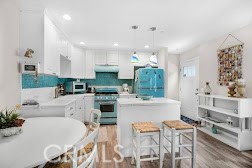
Kitchen with white cabinetry, turquoise backsplash, and matching turquoise refrigerator.
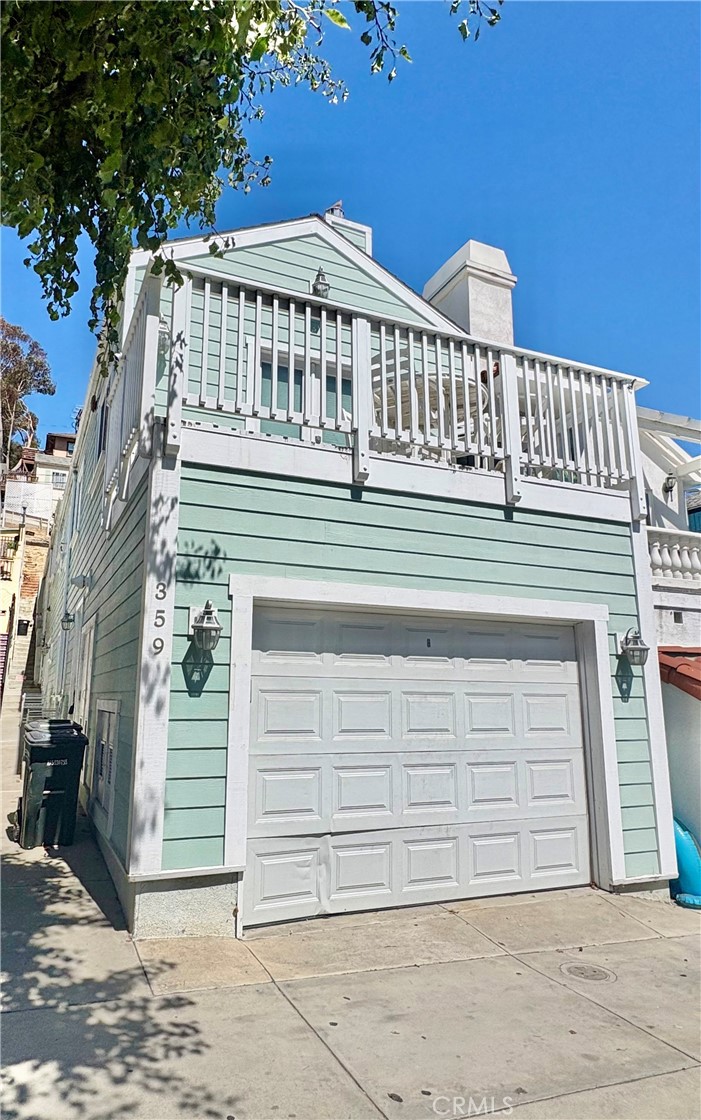
Mint-green house with a white garage door and an upper-level deck with white railings.
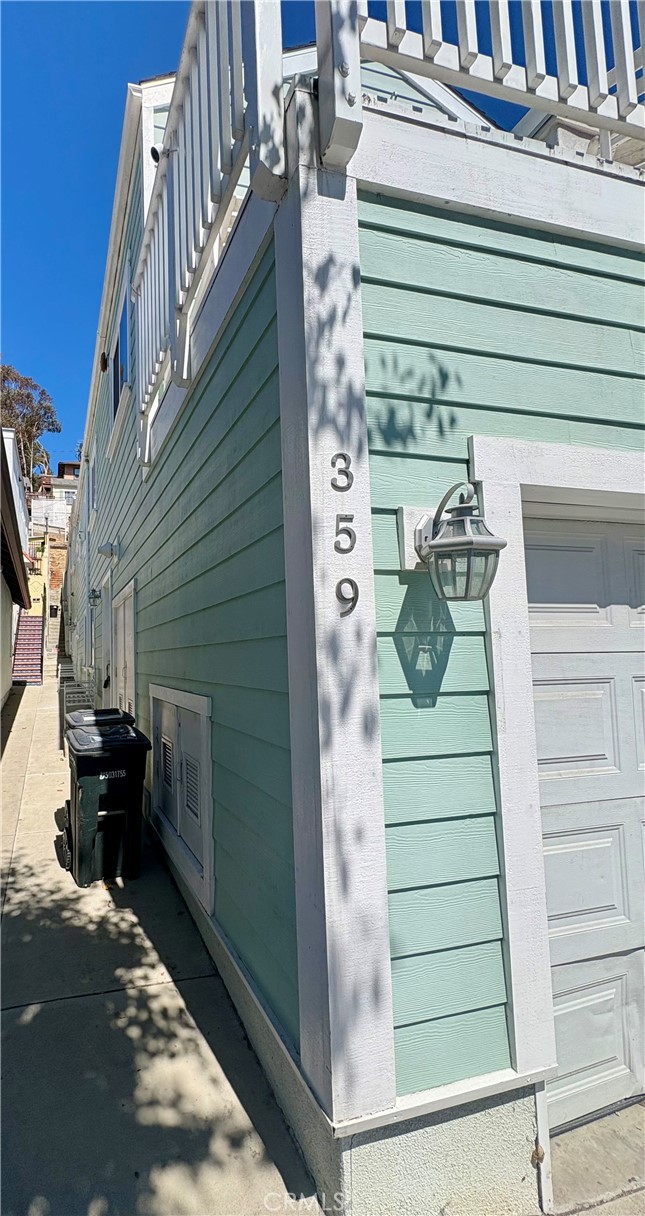
Mint-green home exterior with white trim, a balcony railing, garage door, and address number 359.
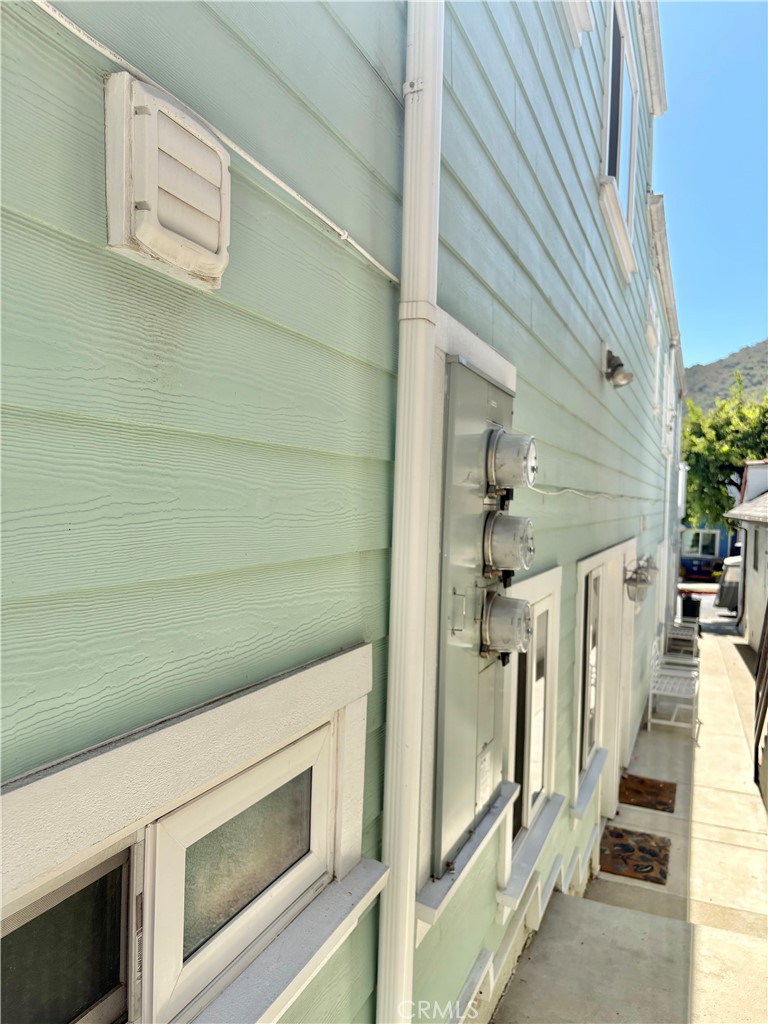
Pale green house side with white-trimmed windows, utility meters, and a narrow walkway.
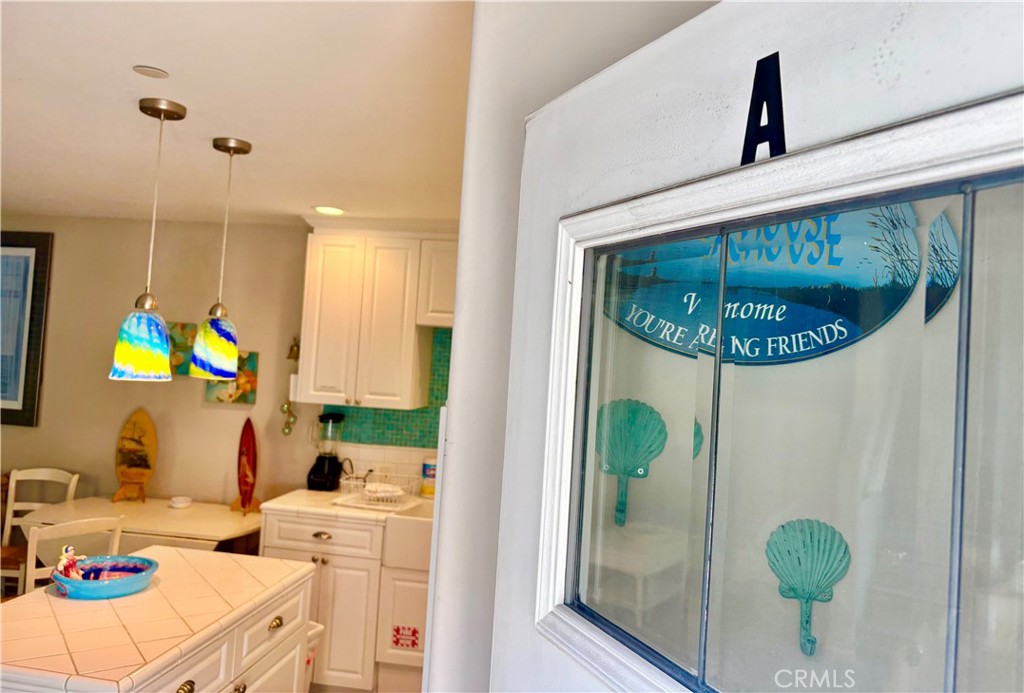
White kitchen with a tiled island, turquoise backsplash, and colorful pendant lights beside a shell-decorated glass door.
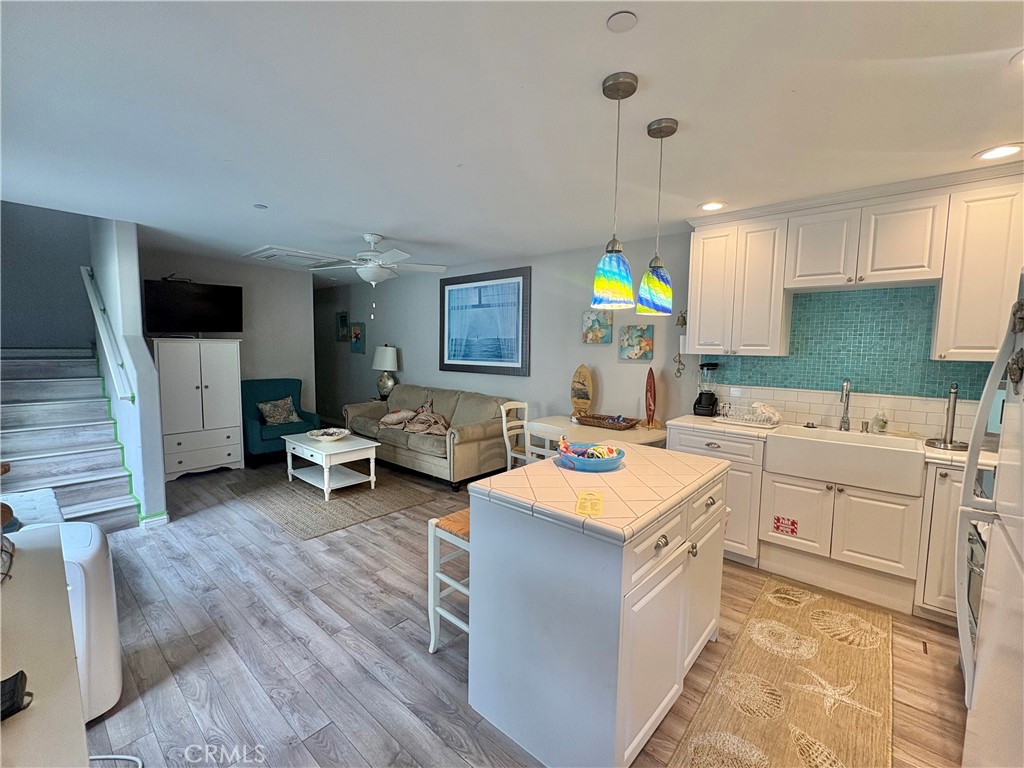
Open-plan kitchen and living room with a white island, teal tile backsplash, and beige sofa.
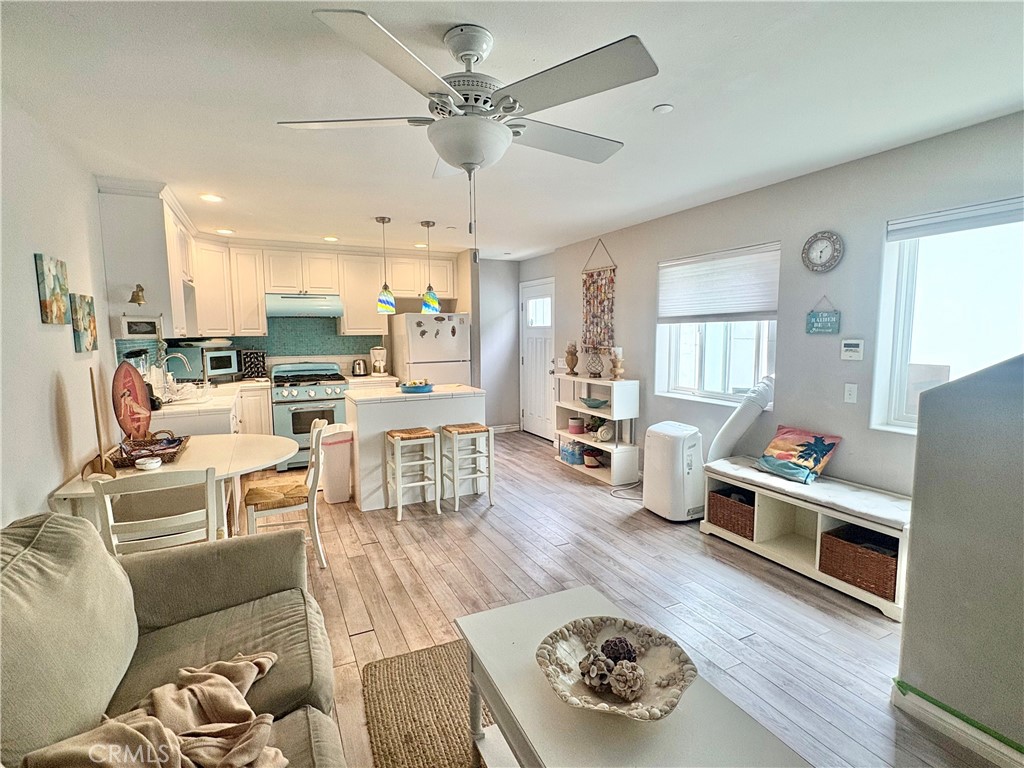
Open-plan living room and kitchen with teal backsplash, breakfast island, and large windows.
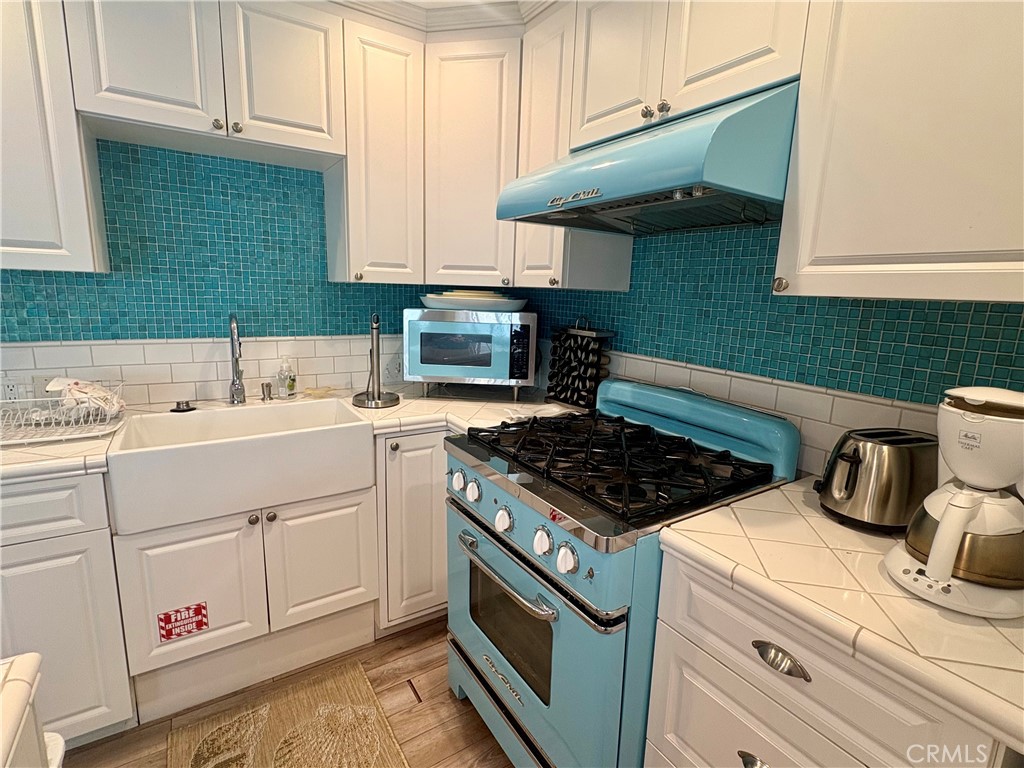
Kitchen with a turquoise Big Chill range and hood, teal tile backsplash, and deep farmhouse sink.
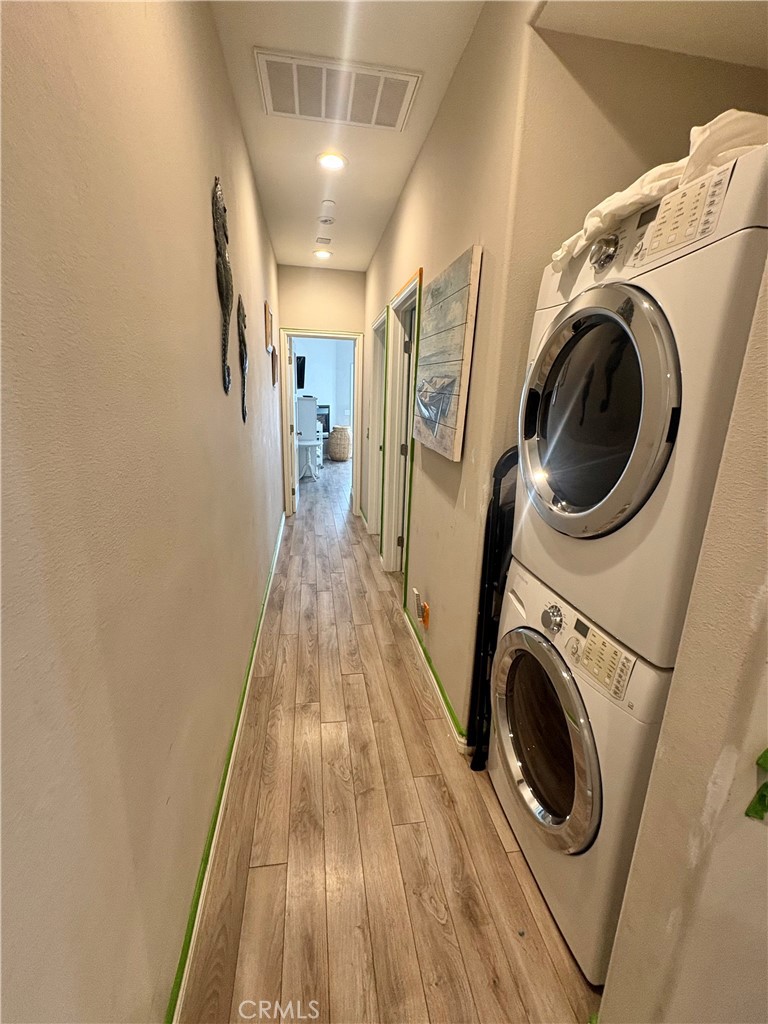
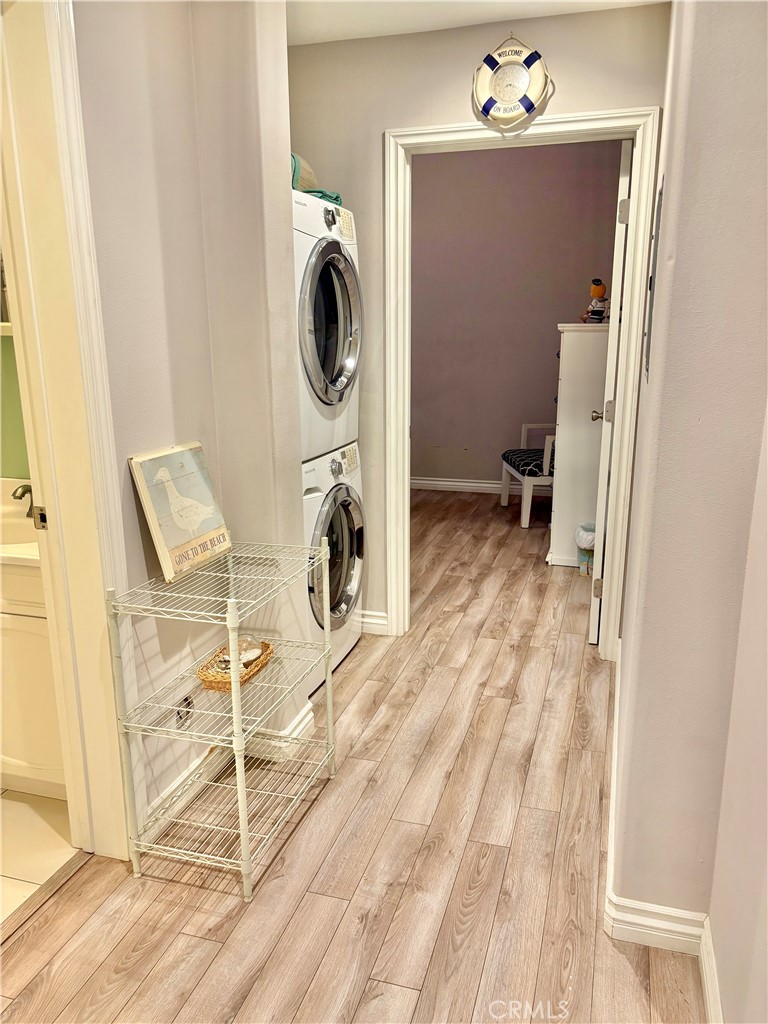
Hallway laundry area with stacked front-loading washer and dryer and wood-look flooring.
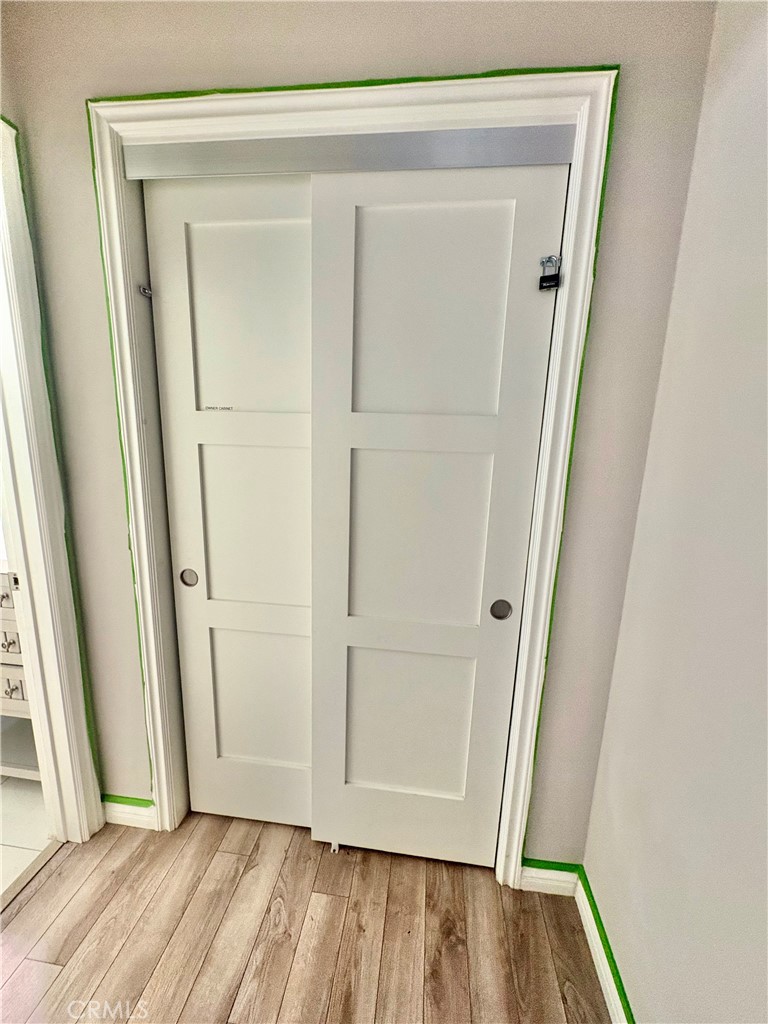
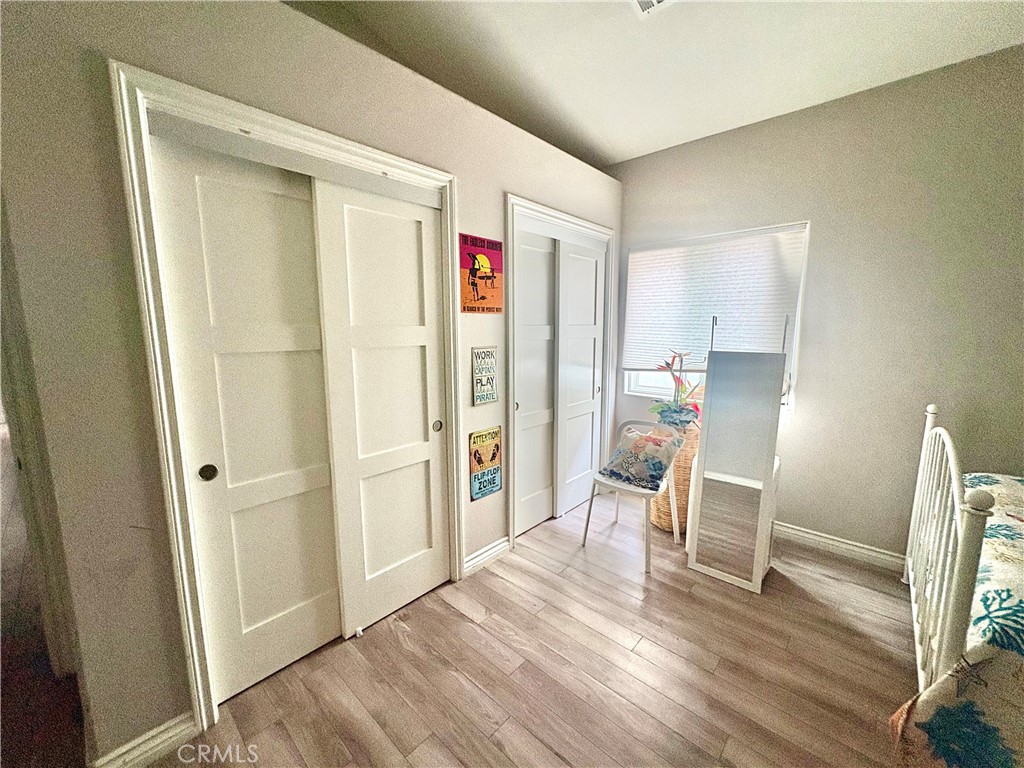
White paneled sliding closet doors with recessed pulls and wood-look flooring.
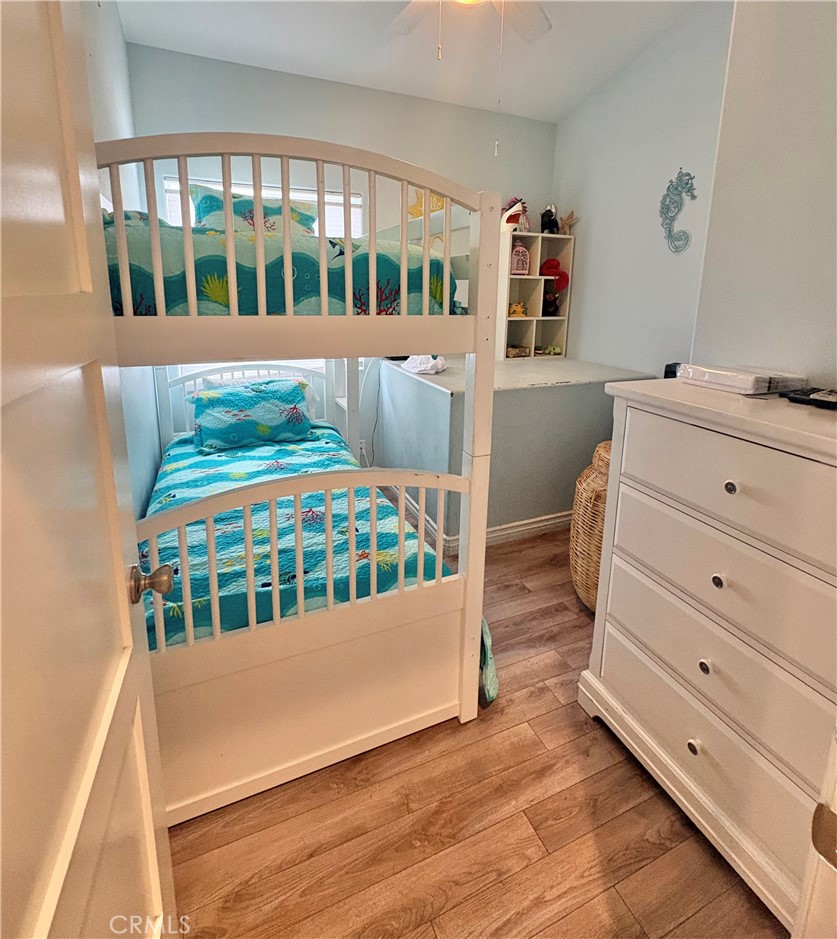
Bedroom with a white bunk bed, turquoise ocean-themed bedding, and a white dresser.
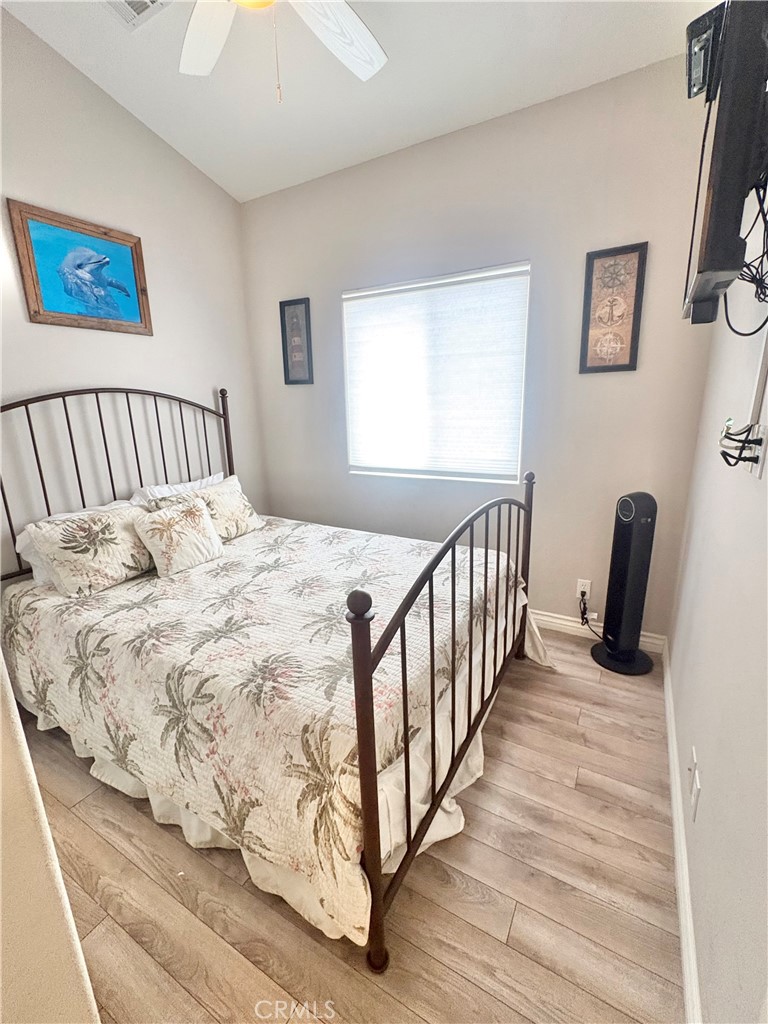
Bedroom with a dark metal bed, floral quilt, wood-look flooring, and bright window.
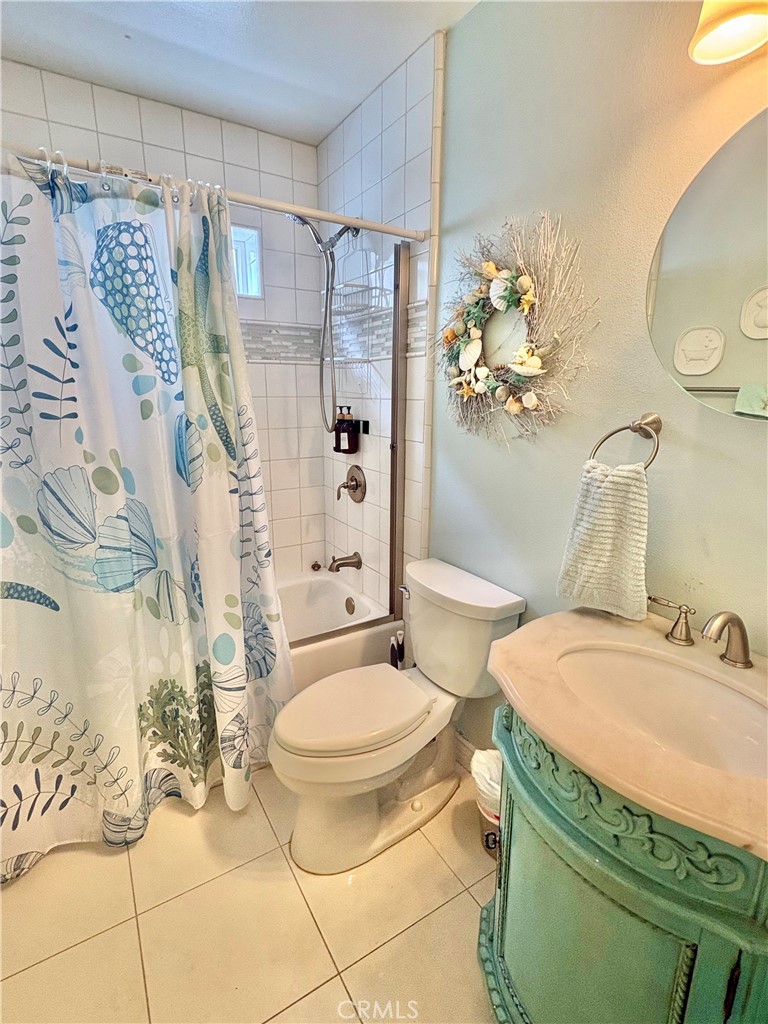
Bathroom with a tiled tub and shower, sea-life curtain, and ornate turquoise vanity.
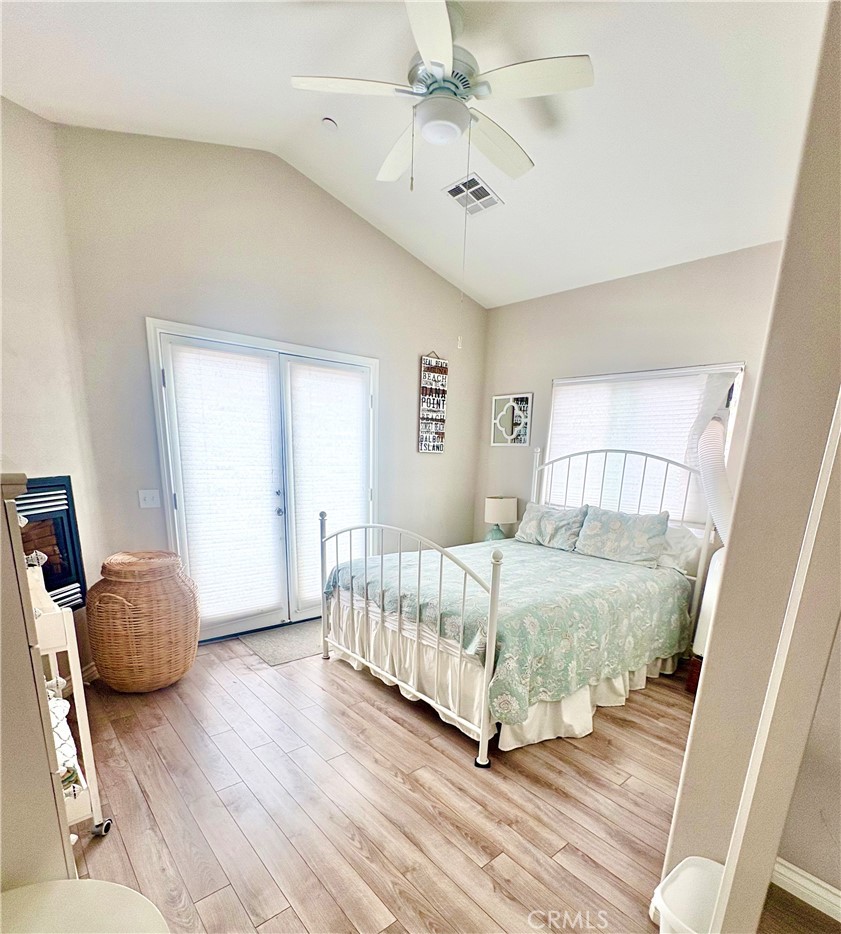
Bedroom with a white metal bed, pale aqua bedding, vaulted ceiling, and sliding glass doors.
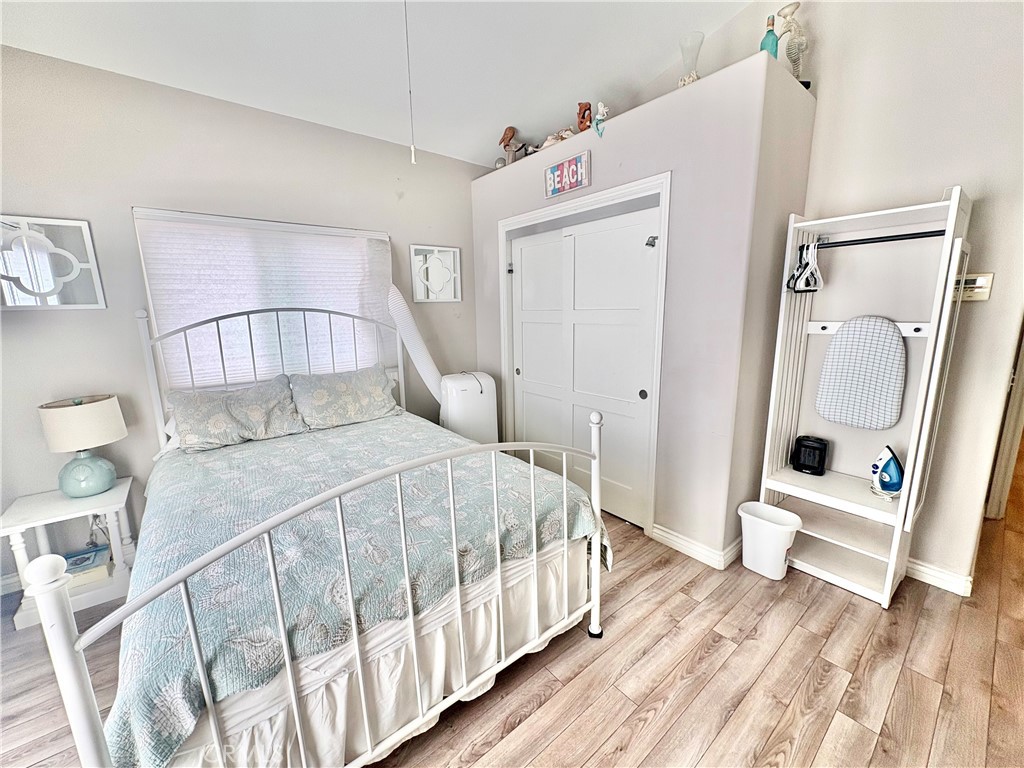
Furnished bedroom with pale blue bedding, white closet doors, and a compact ironing station.
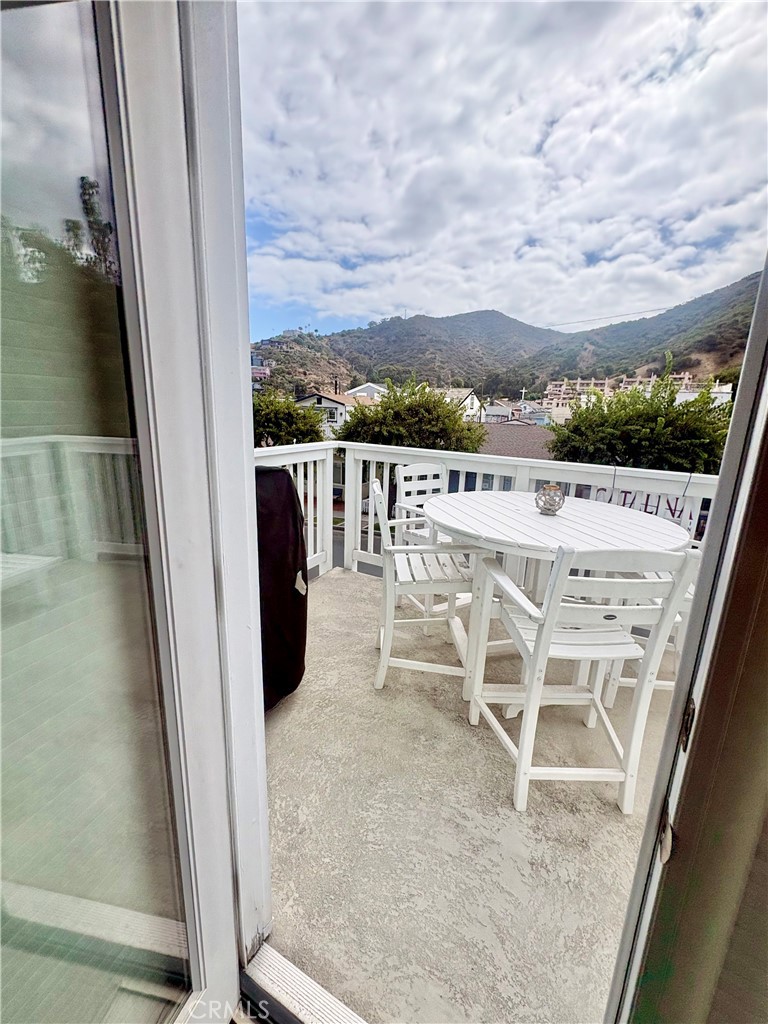
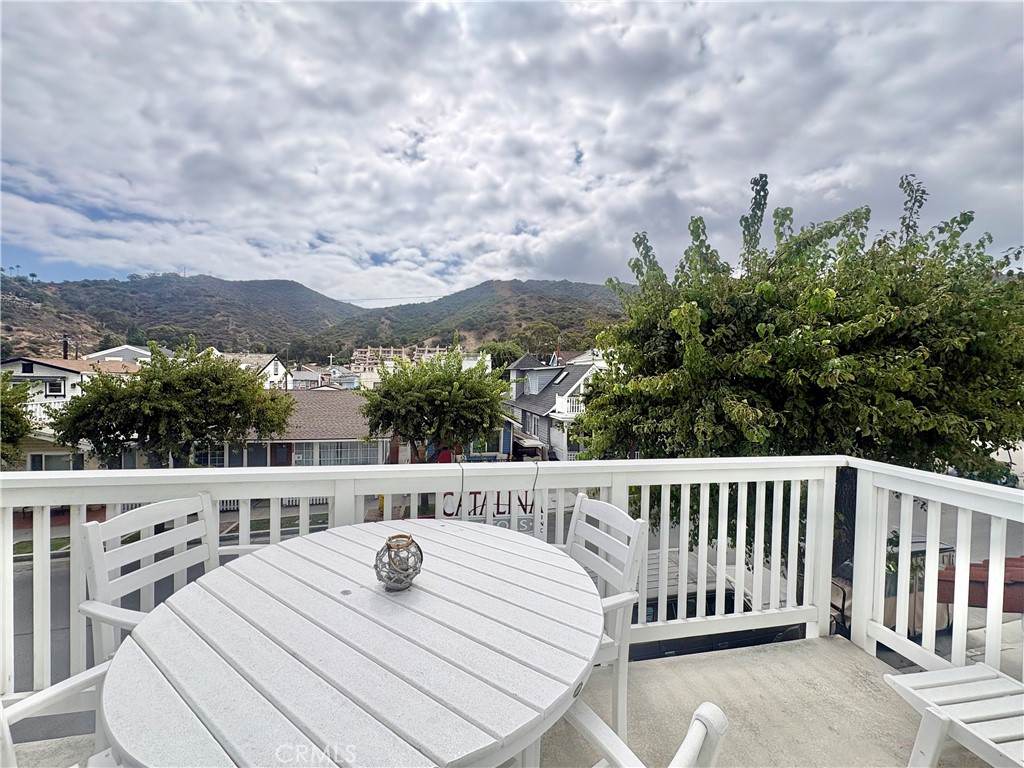
Balcony with white outdoor dining set and a view of green hills.
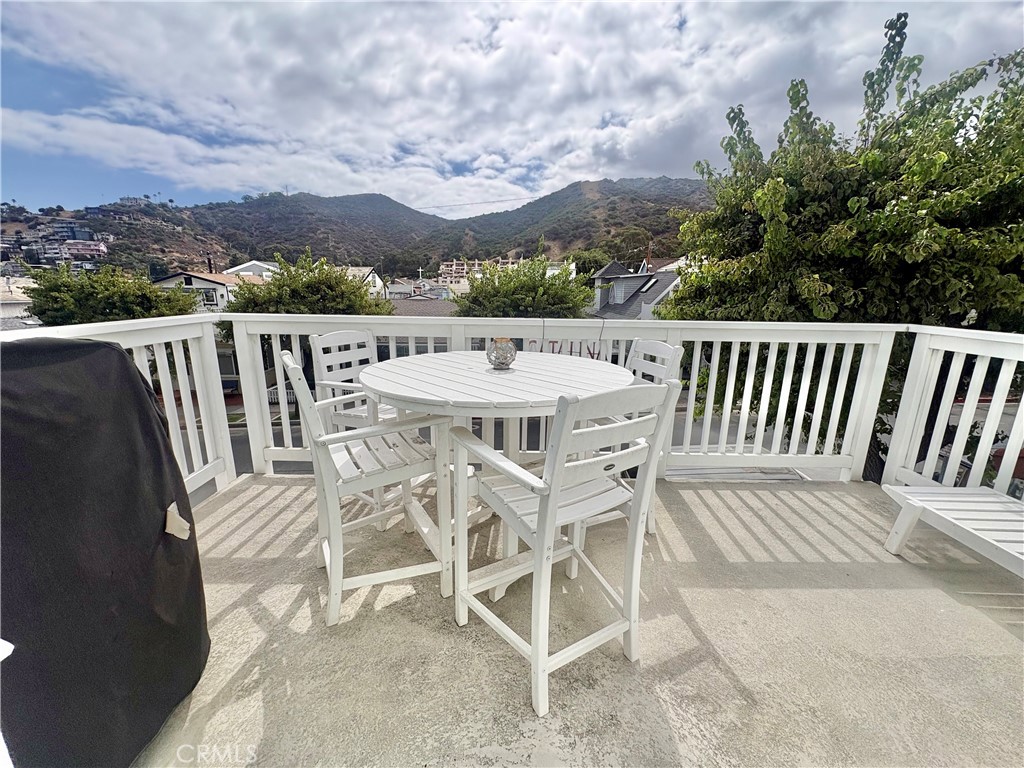
Outdoor deck with white dining set and views of green hills beyond the railing.
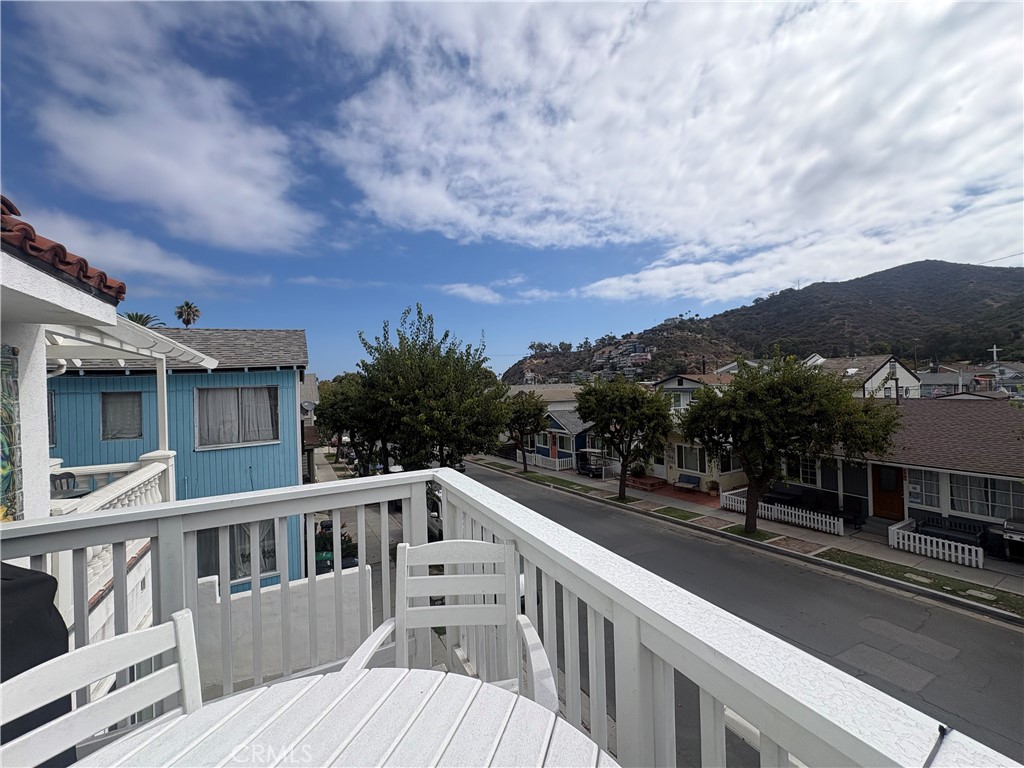
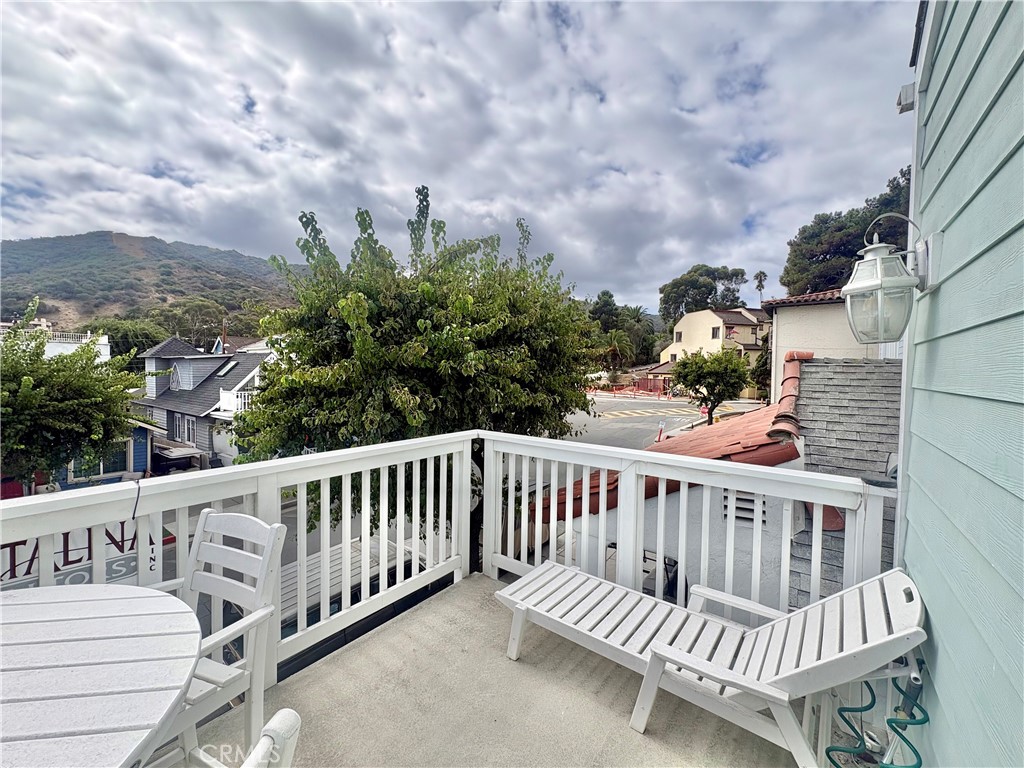
Balcony overlooking a residential street and hillside, with a white patio table and chairs.
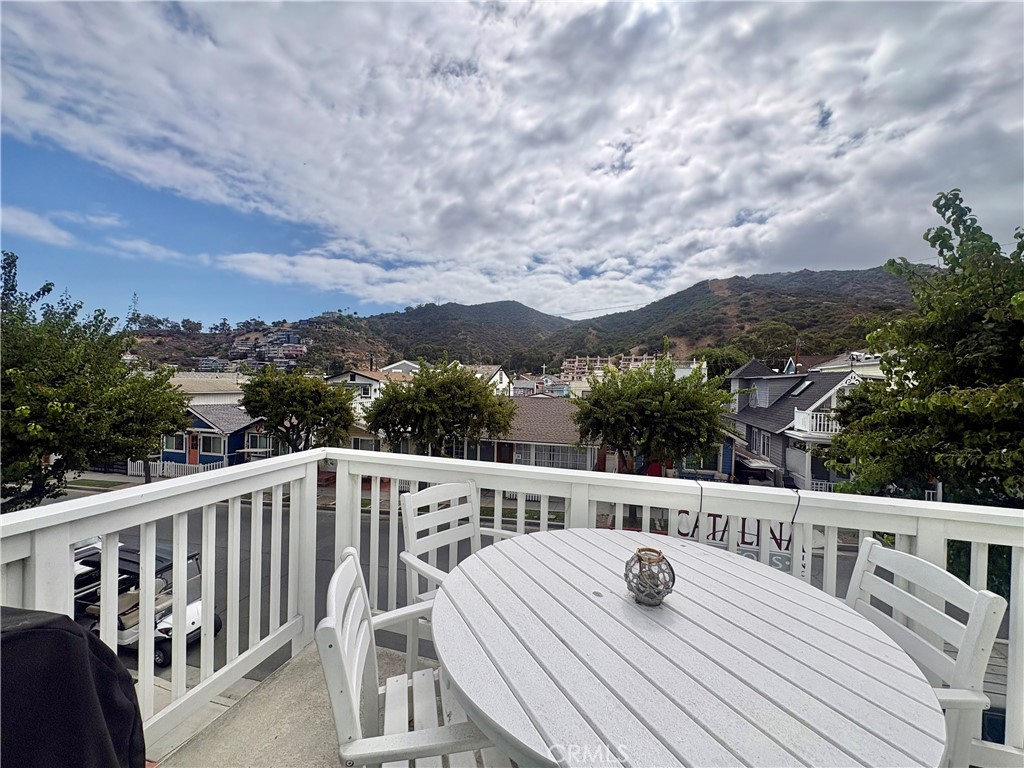
Furnished balcony with white dining set overlooking neighborhood homes and green hills.
Deck with white patio furniture overlooking neighborhood homes and green hills.
Elevated deck with white patio furniture overlooking rooftops, trees, and a green hillside.
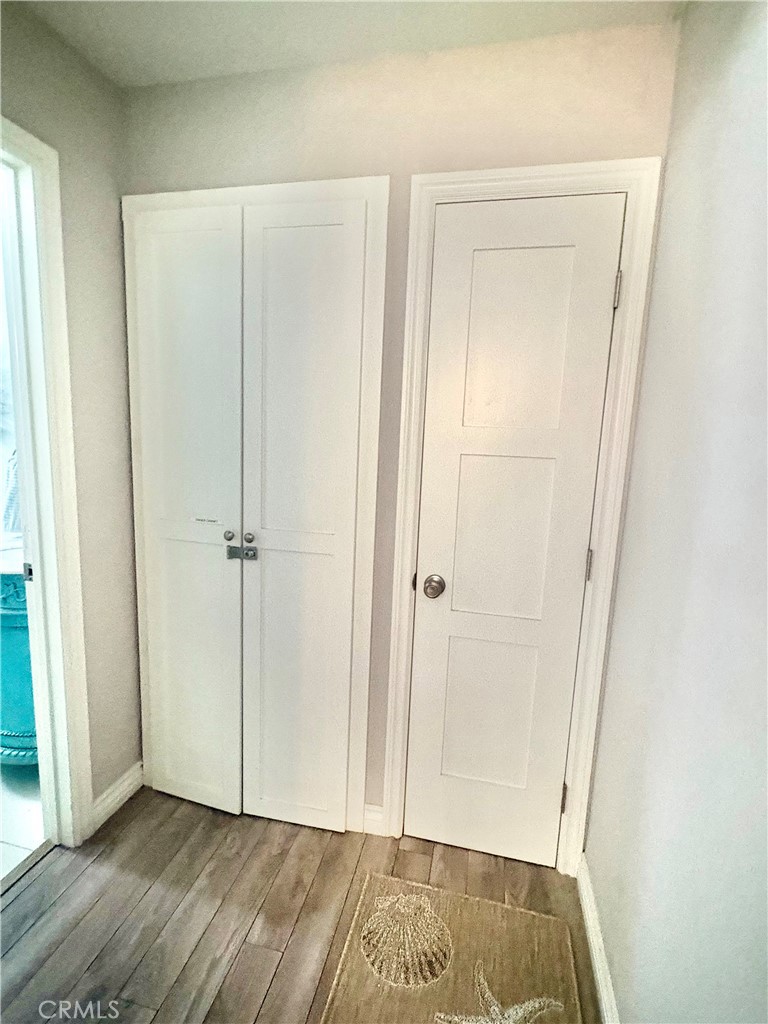
Hallway with white closet doors, a paneled door, and a patterned rug on wood-look flooring.
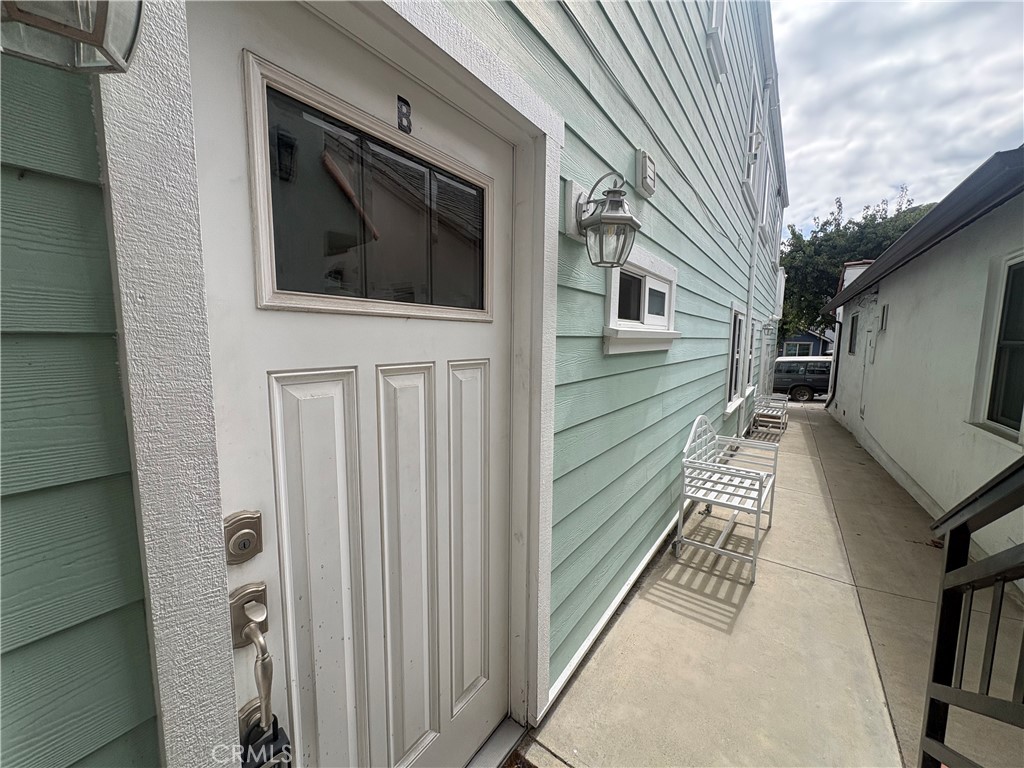
Side entrance with a white door marked B beside mint-green siding and a narrow walkway with white chairs.
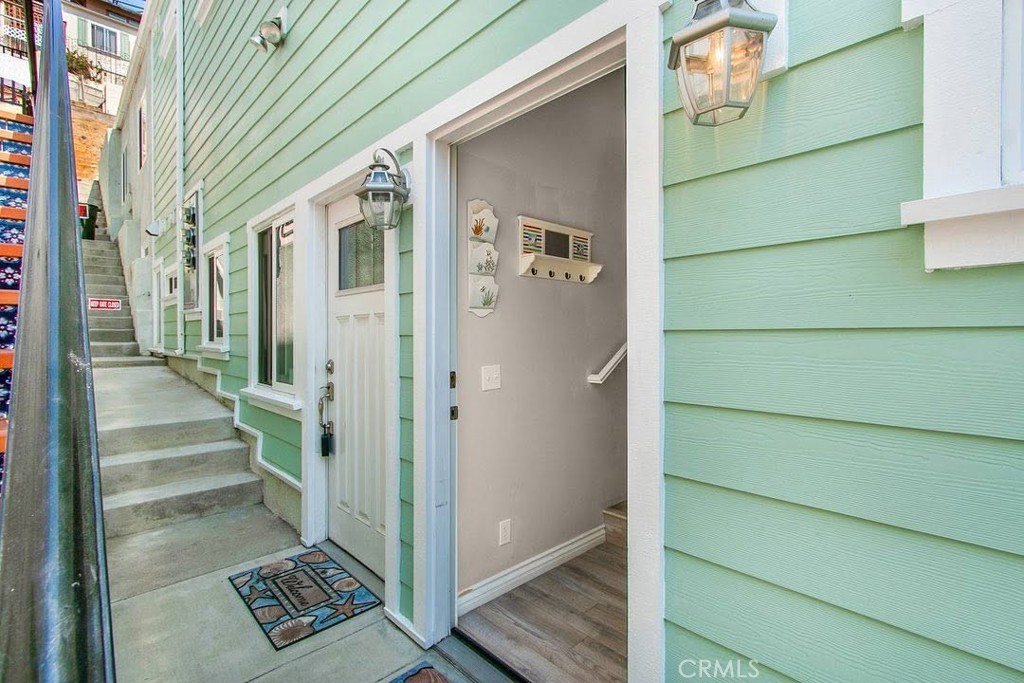
Mint-green home entry with an open front door beside a concrete walkway and stairs.
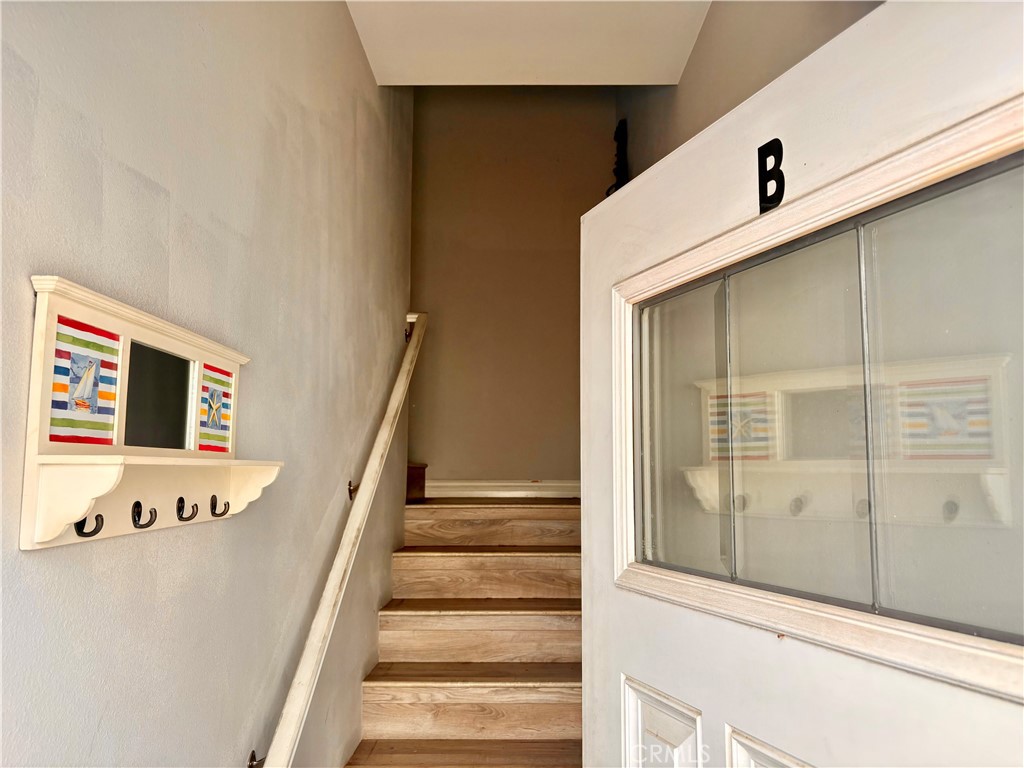
Entryway stairs beside a white glass-panel door marked B and a nautical coat rack.
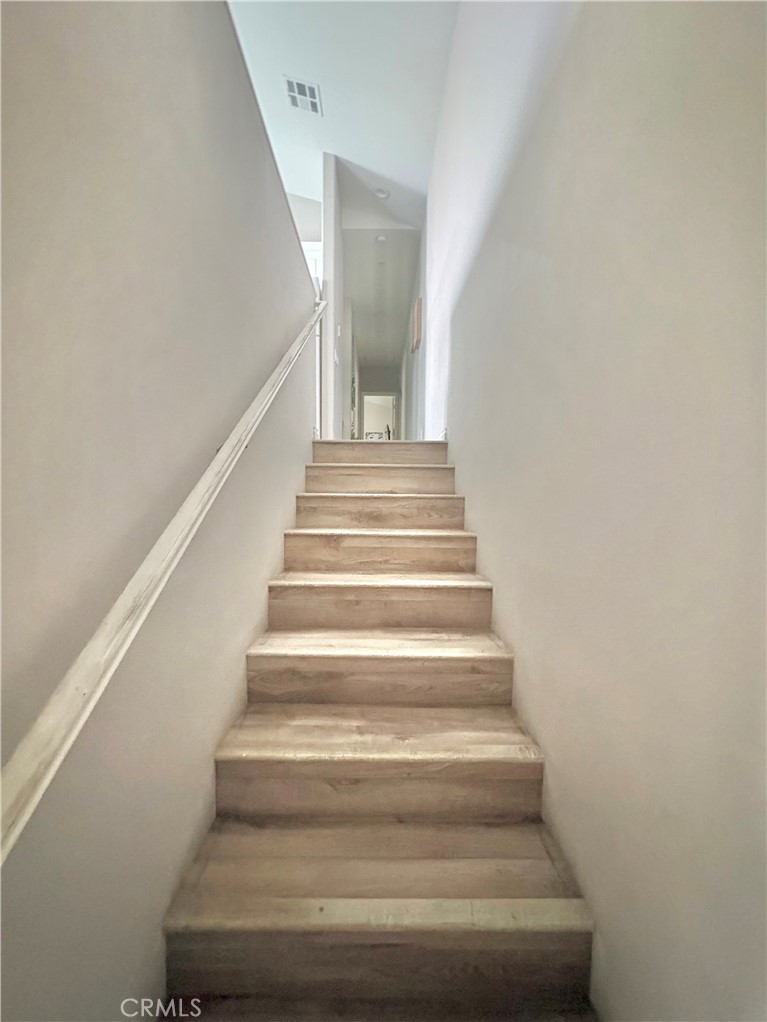
Narrow light-wood staircase with a white handrail leading to a bright upper landing.
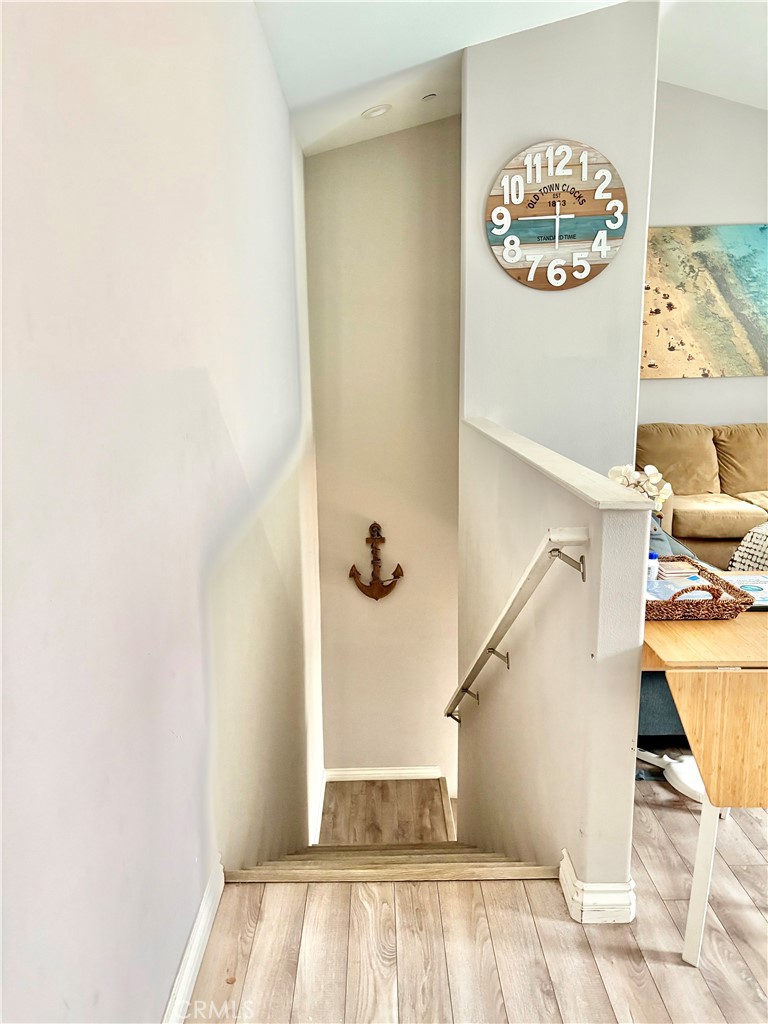
Staircase descending beside a furnished living room, with an anchor decoration on the stairwell wall.
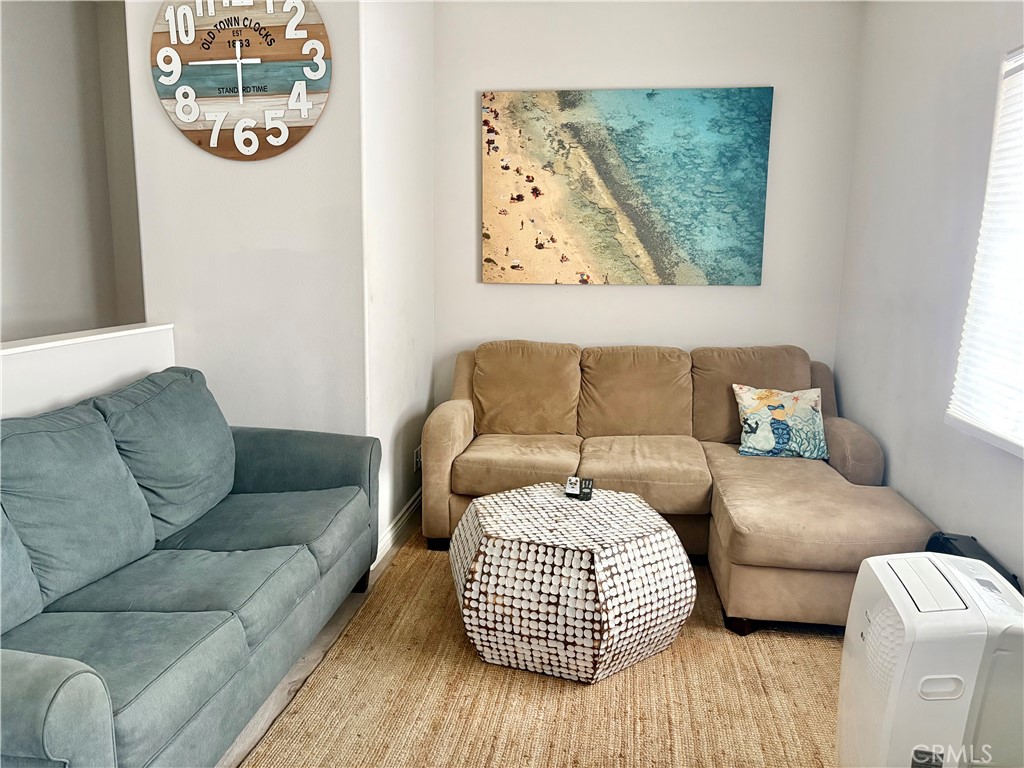
Living room with tan chaise sectional, blue-gray sofa, patterned ottoman, and aerial beach artwork.
Open-plan kitchen and living area with white cabinetry, a farmhouse sink, and a beige sectional sofa.
Kitchen with white cabinets and appliances, green tile backsplash, and warm wood flooring.
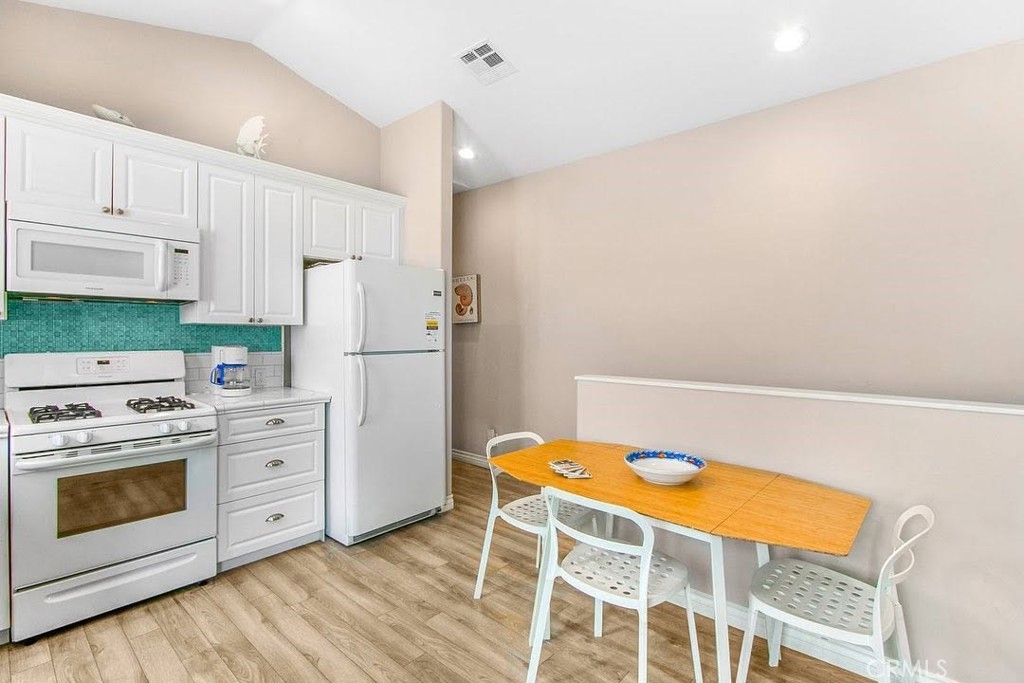
Kitchen and dining area with white cabinetry, turquoise backsplash, and a small wooden table.
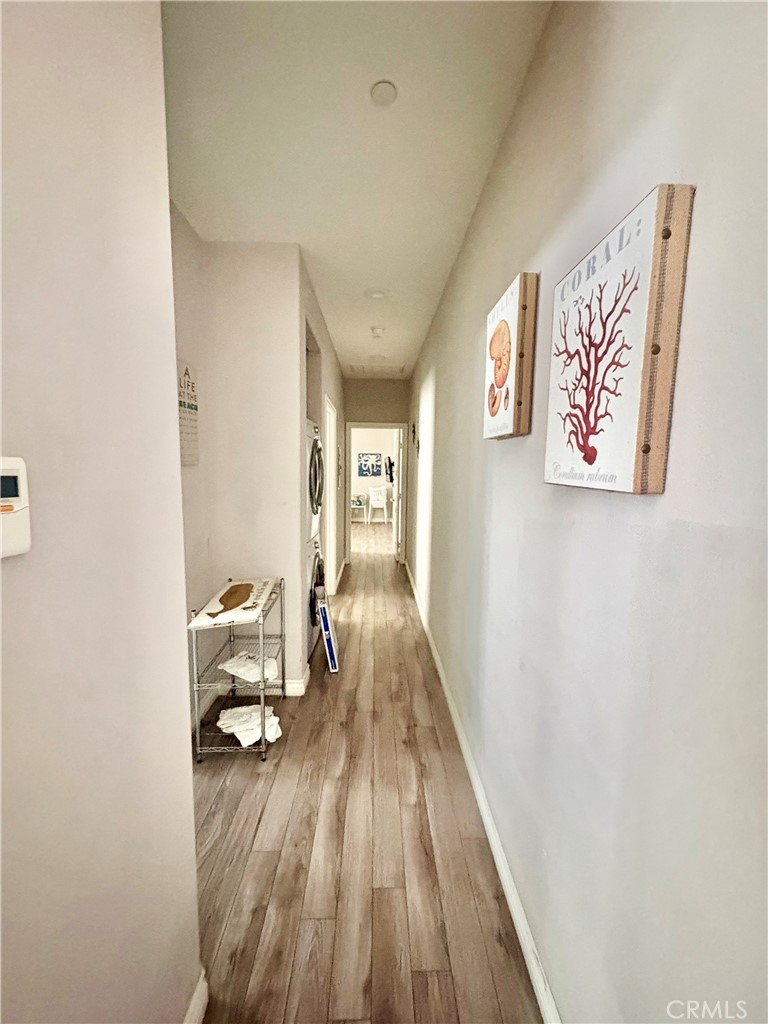
Long hallway with wood-look flooring, framed coral artwork, and a small metal console table.
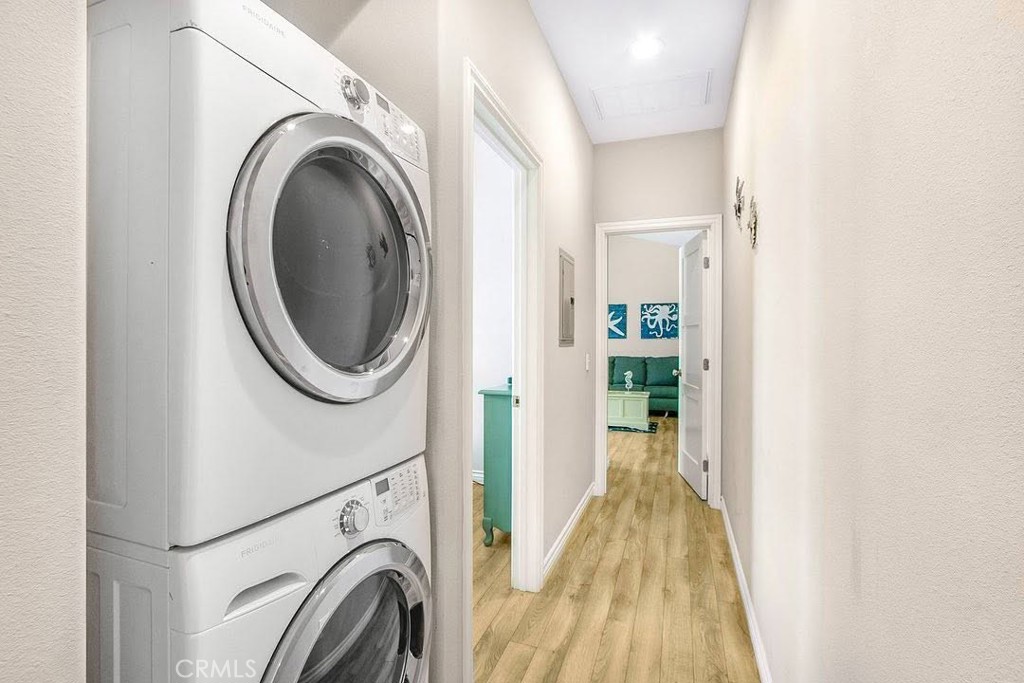
Hallway with stacked washer and dryer, wood-look flooring, and a view into the living room.
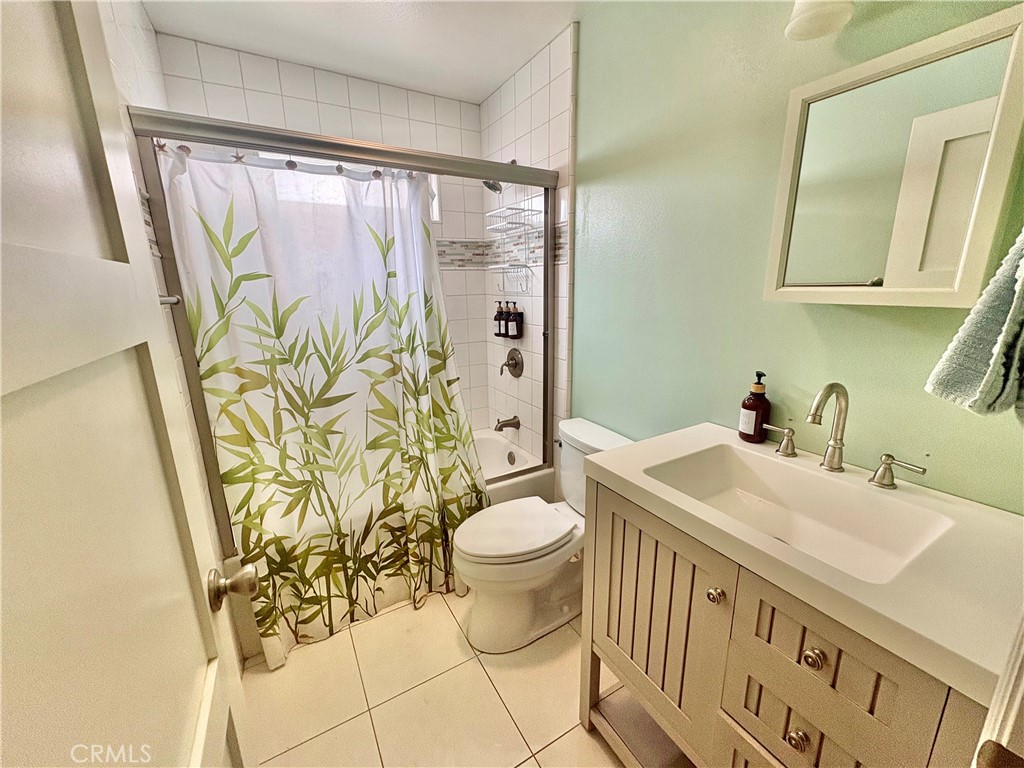
Bathroom with a white vanity, toilet, and tiled shower behind a bamboo-patterned curtain.
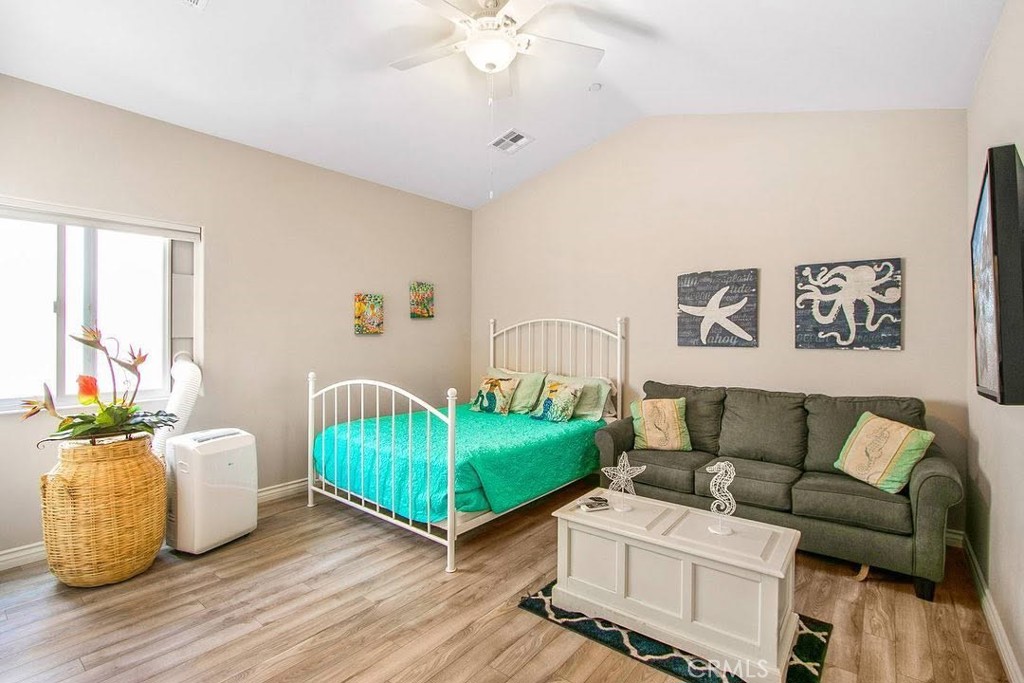
Bedroom with a turquoise-covered bed, gray sofa, and coastal-themed wall art.
Bedroom with white sliding closet doors, wood-look flooring, a chair, and a full-length mirror.
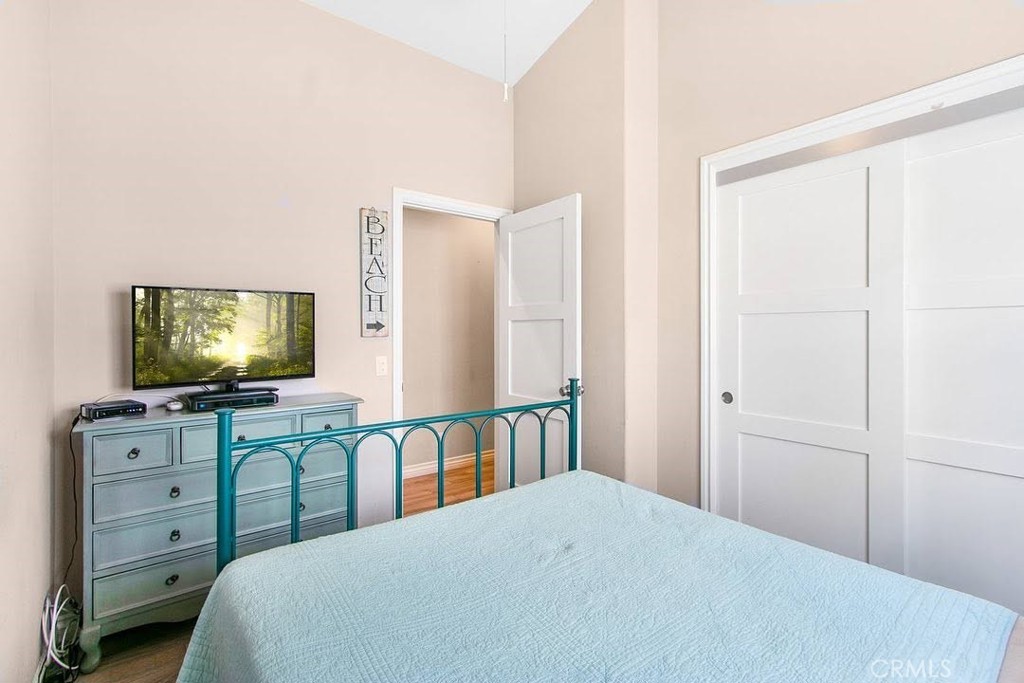
Bedroom with a teal metal bed frame, light blue bedspread, and dresser beneath a television.
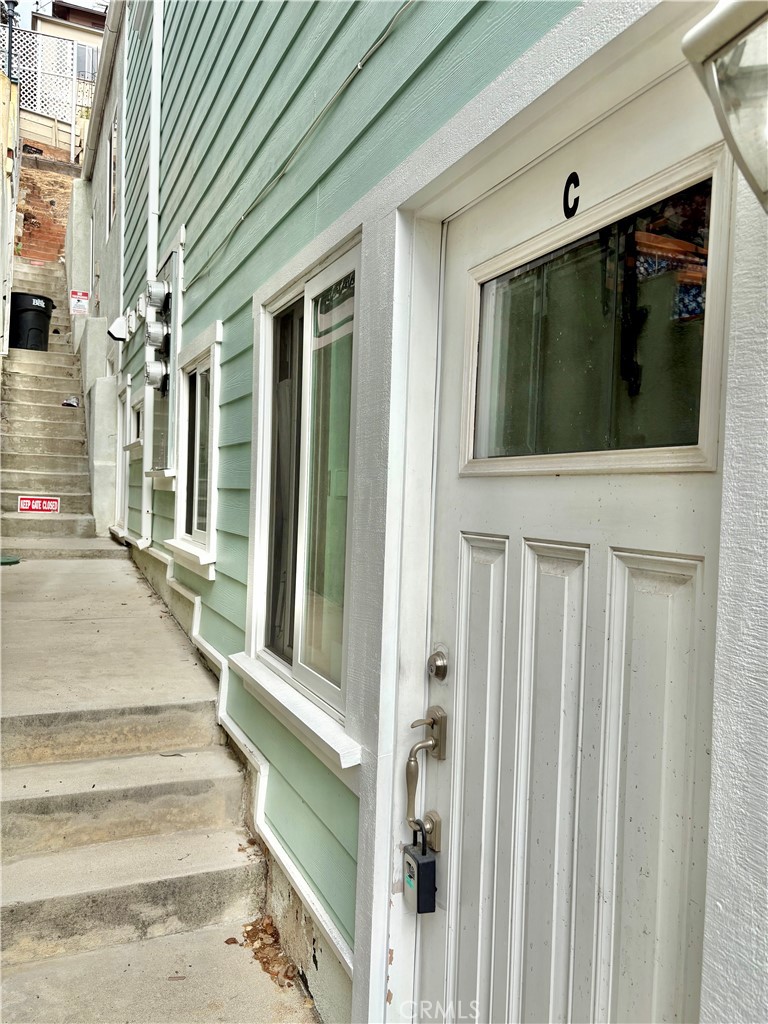
White entry door marked C beside mint-green siding, with concrete steps along the building.
Furnished living room with a wall-mounted TV, sofa, and open white door marked C.
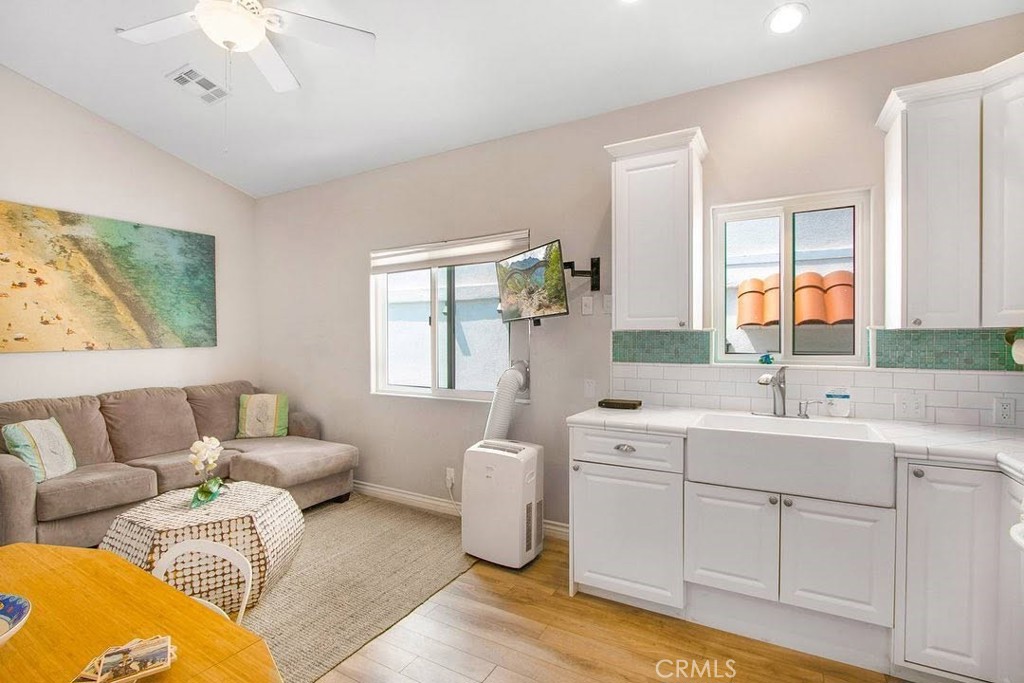
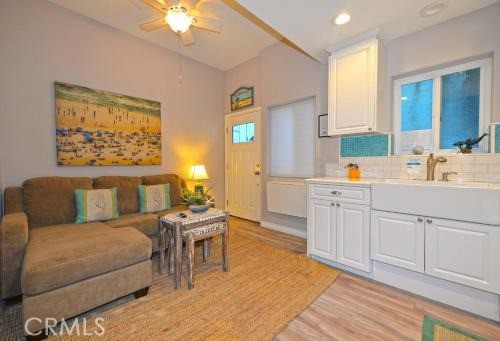
Open-plan studio living area with a brown sectional, beach artwork, and compact white kitchen.
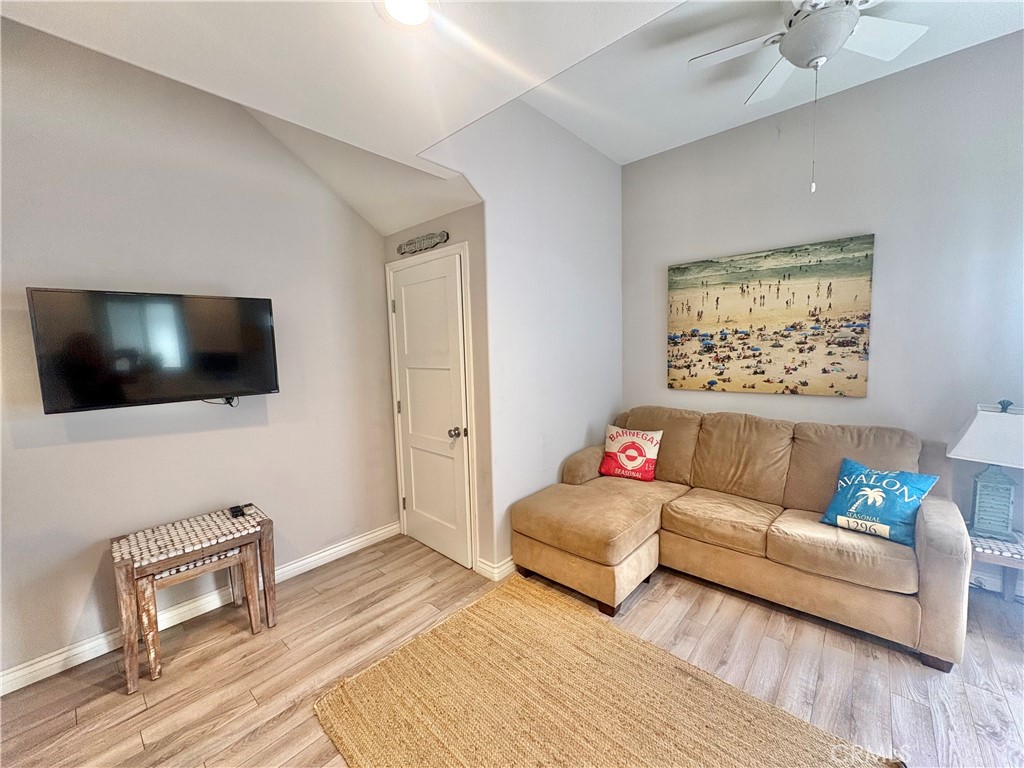
Living room with beige sectional, beach artwork, wall-mounted television, and light wood-look flooring.
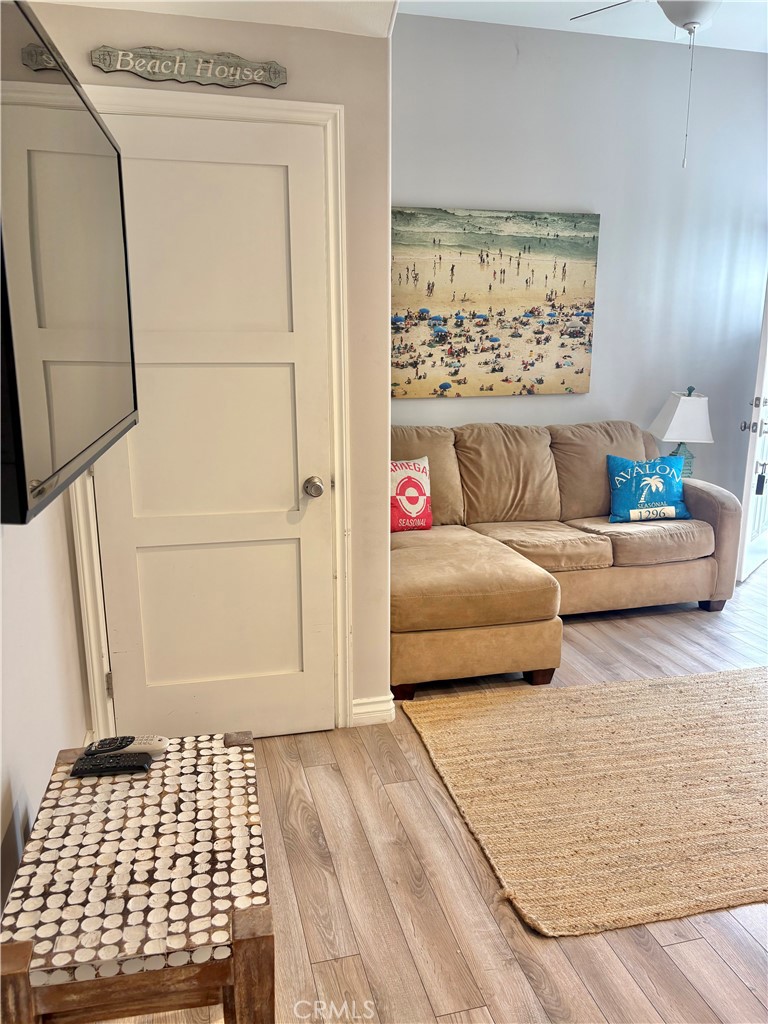
Living room with a tan sectional, beach-themed artwork, woven rugs, and light wood floors.
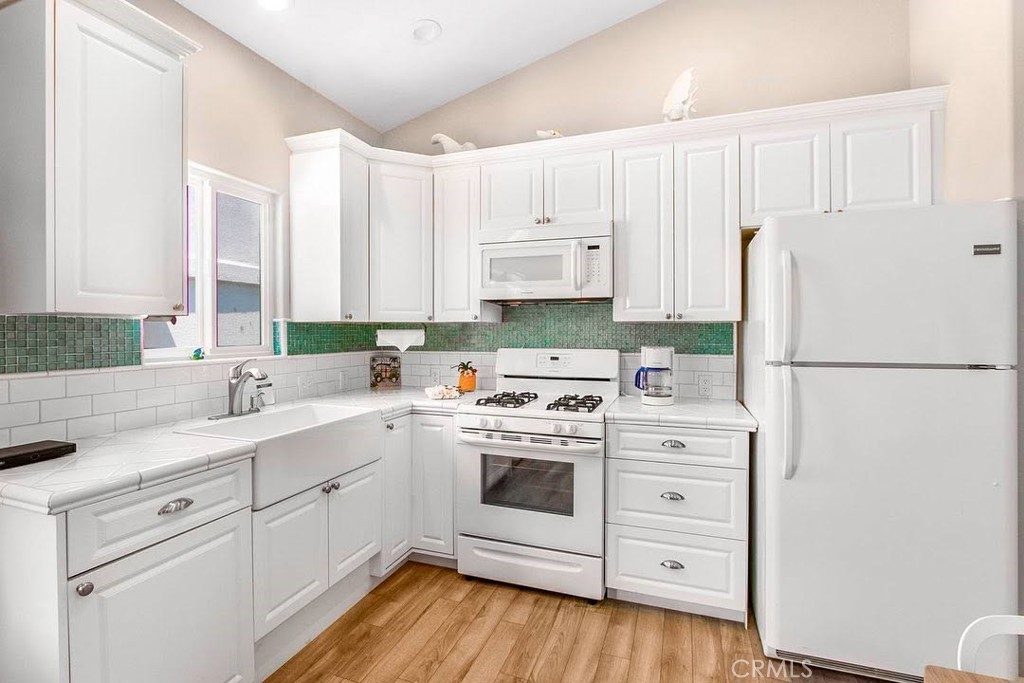
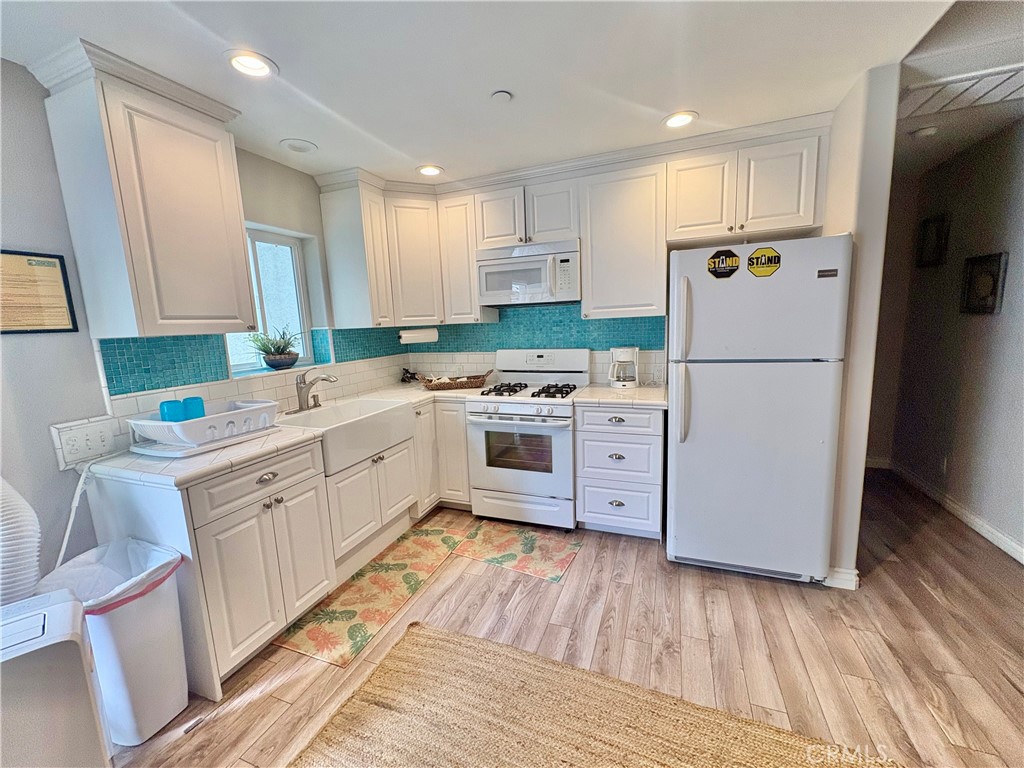
Kitchen with white cabinets, turquoise tile backsplash, and white appliances.
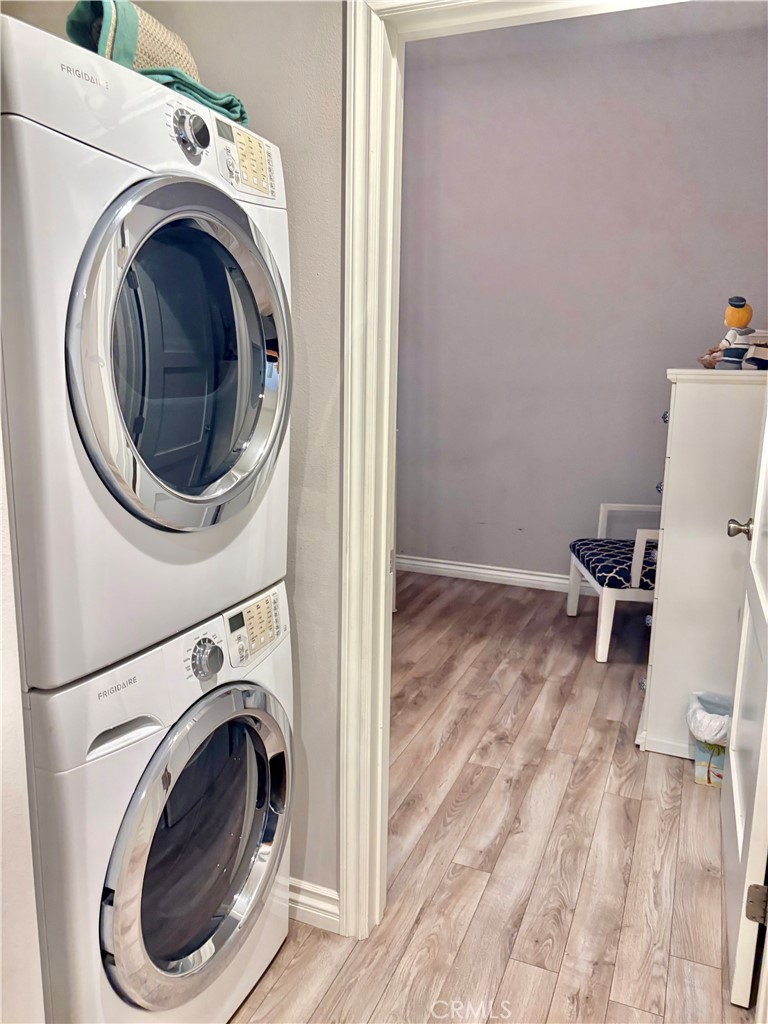
Laundry area with stacked washer and dryer, wood-look flooring, and a doorway to a small room.
Stacked Frigidaire washer and dryer beside a doorway to a room with wood-look flooring and a small bench.
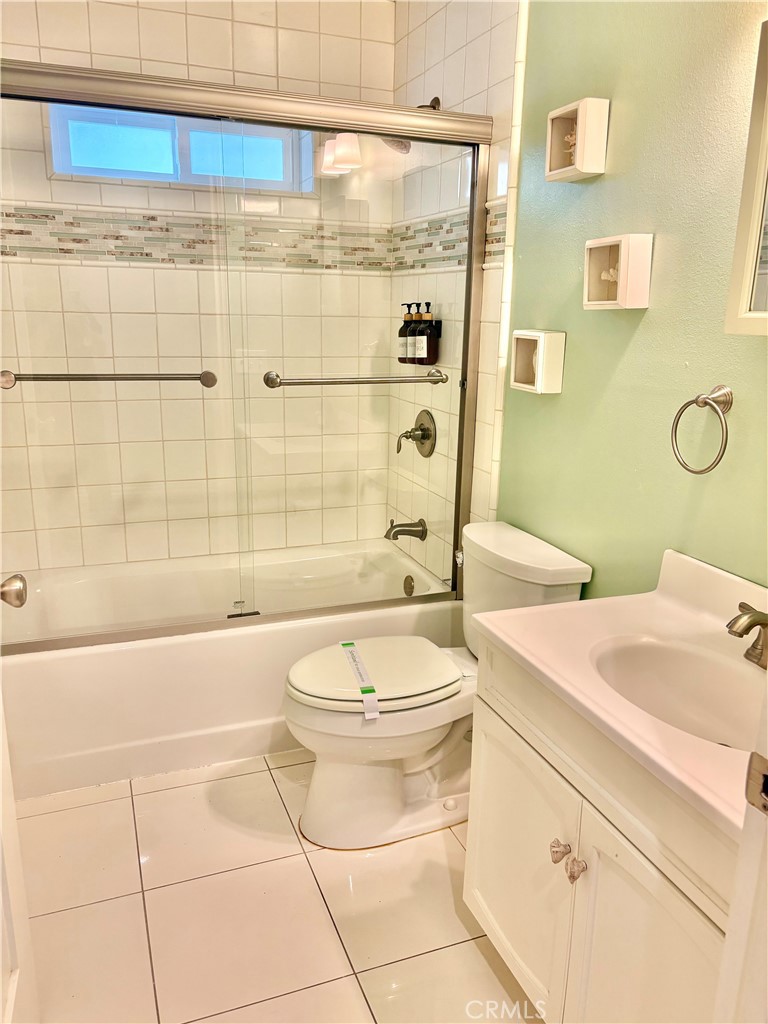
Bathroom with glass-enclosed tub, tiled walls, toilet, and white vanity against a pale green wall.
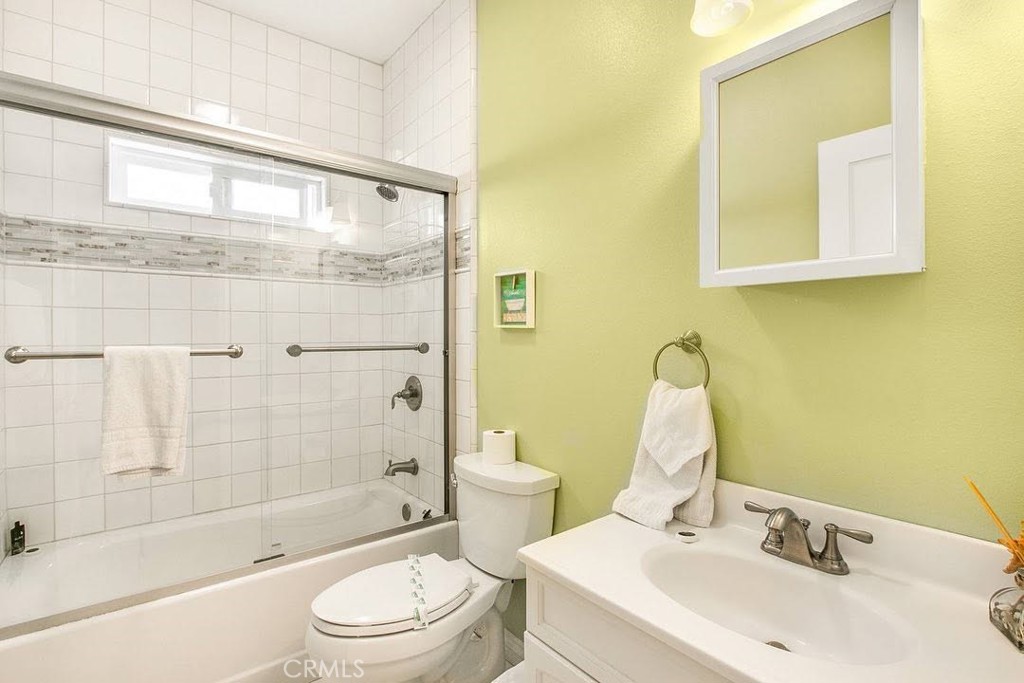
Bathroom with a glass-enclosed tiled tub and shower beside a white vanity.
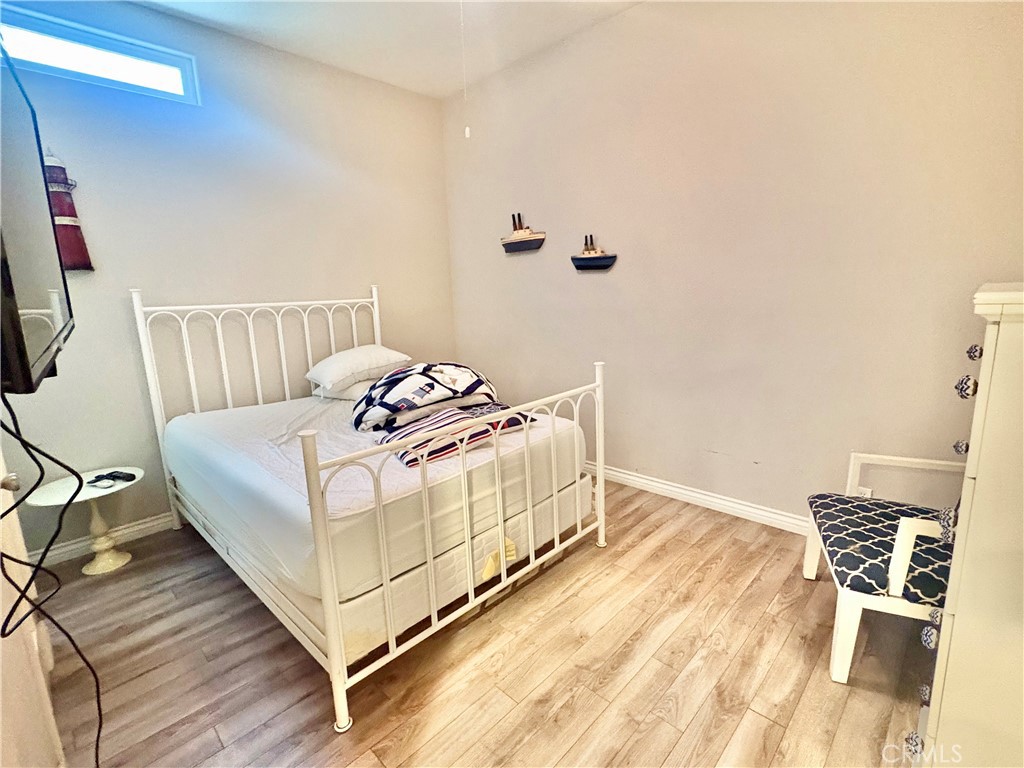
Bedroom with a white metal bed, nautical bedding, ship decorations, and light wood-look flooring.
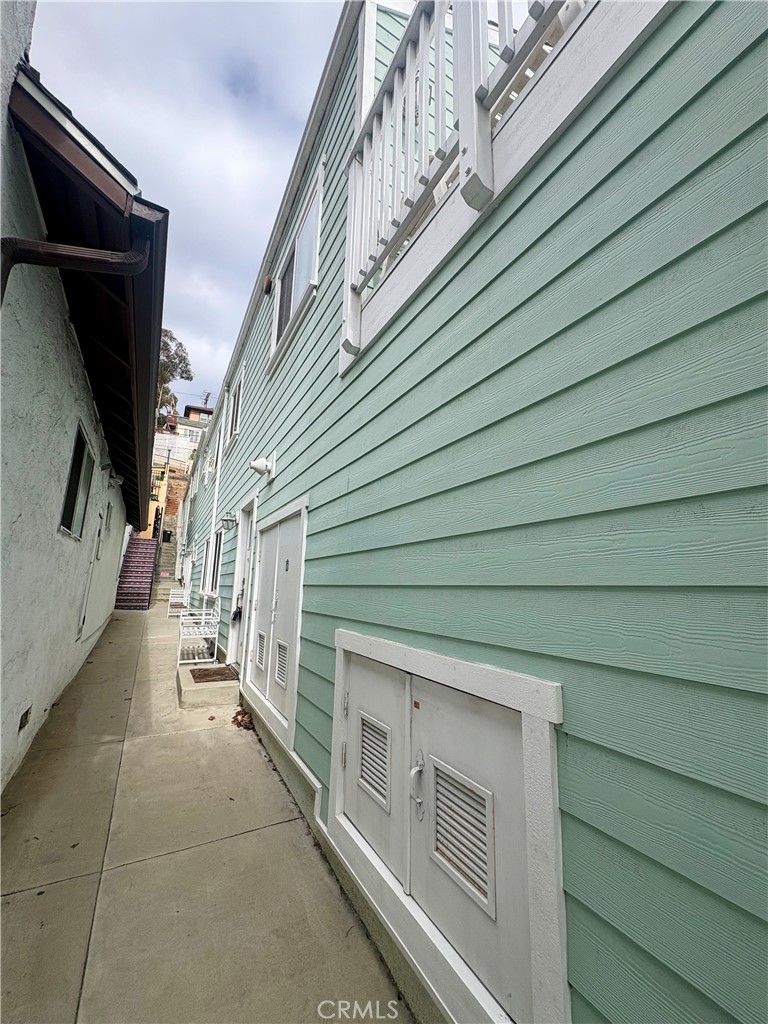
Side walkway beside a mint-green home, with white utility doors and stairs at the far end.
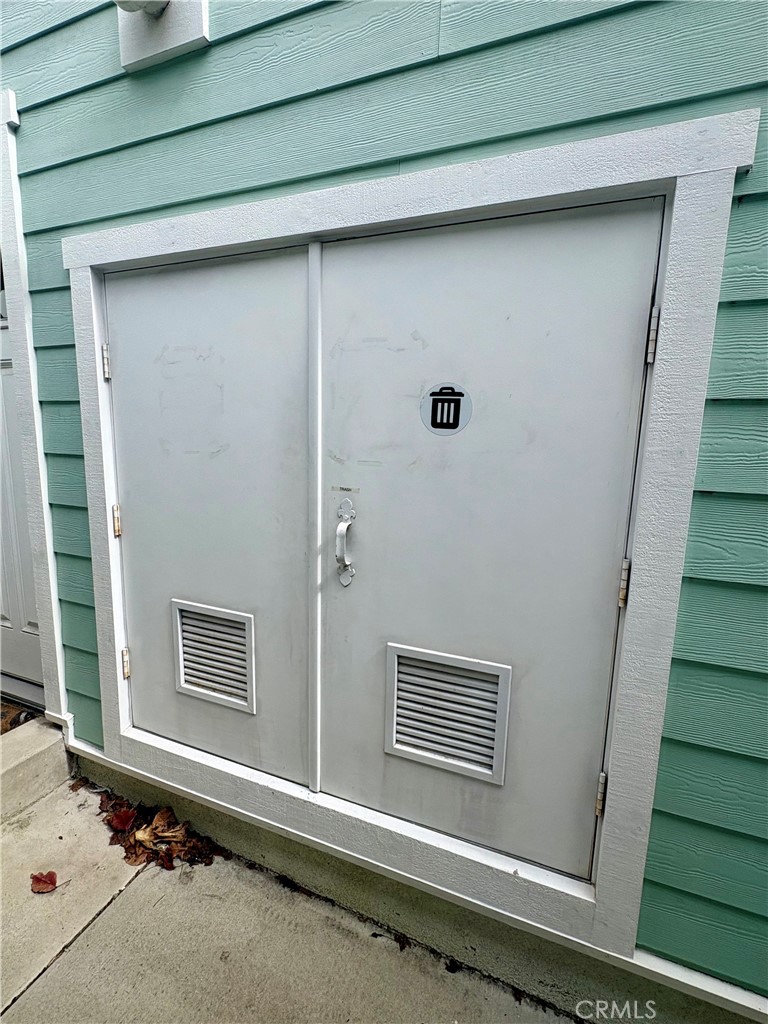
Gray double-door utility enclosure with ventilation grilles set into aqua siding.
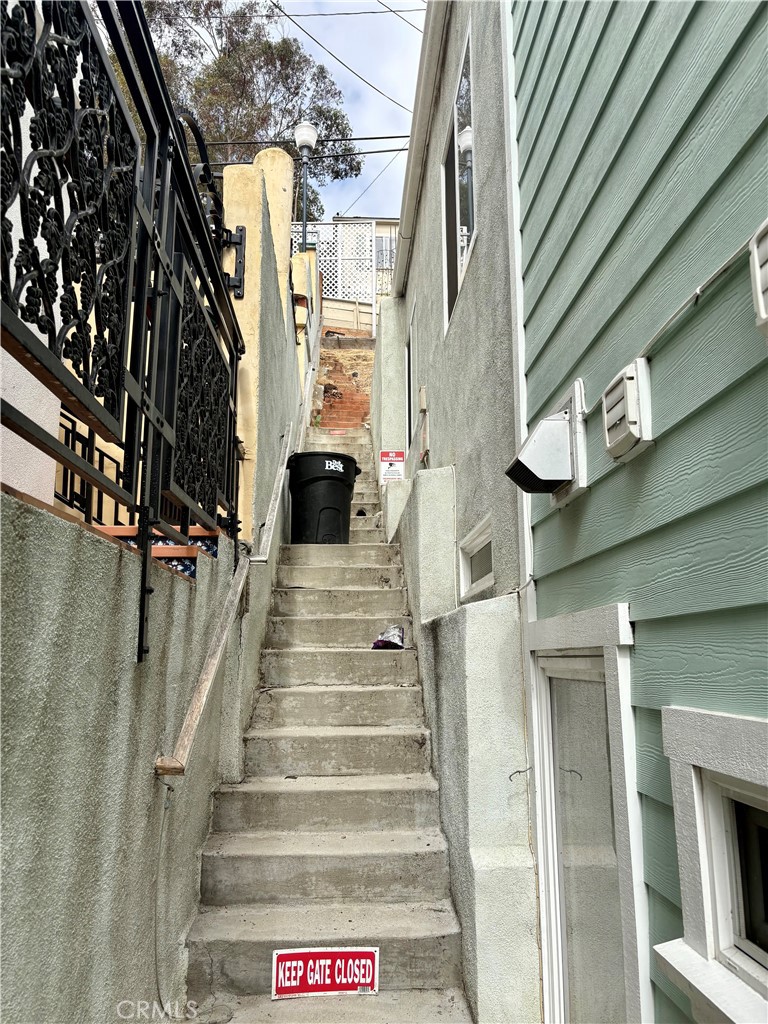
Exterior concrete stairs between buildings, beside a black wrought-iron gate and pale green siding.
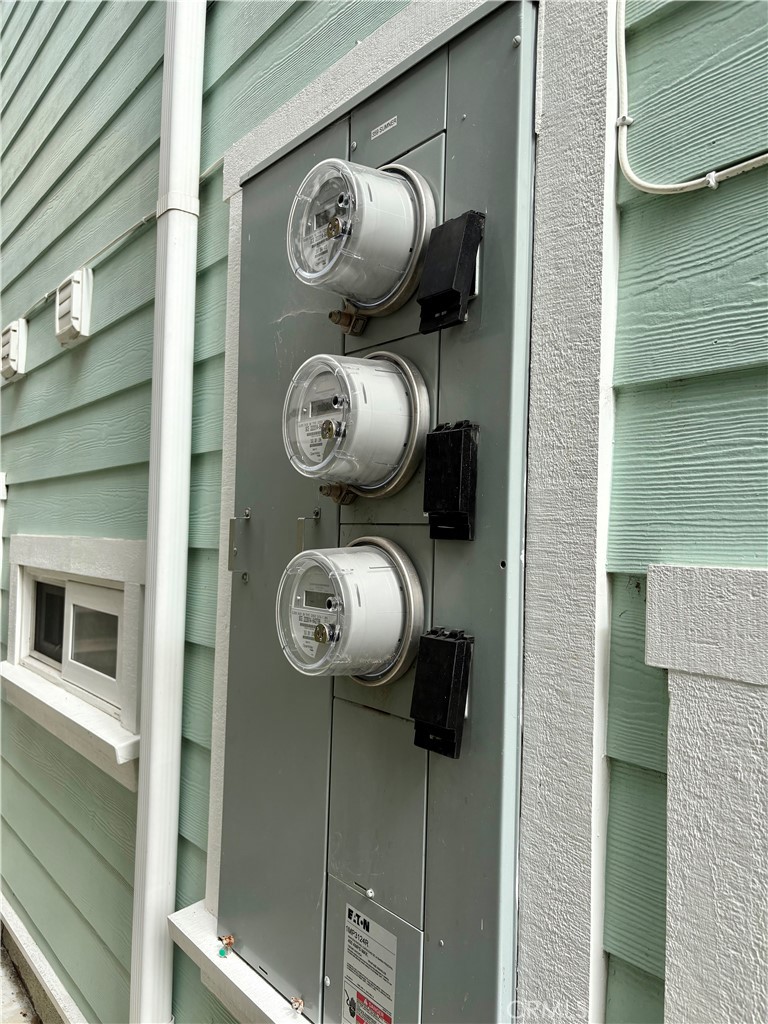
Three electric meters on mint-green house siding beside a white downspout.
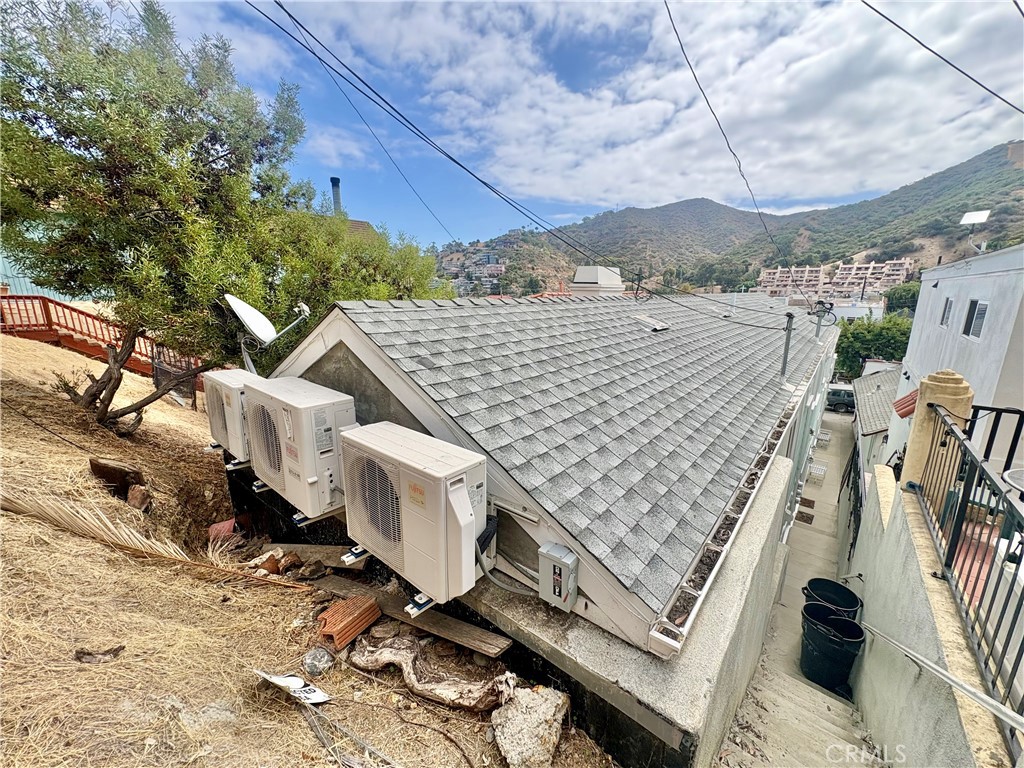
Sloped shingle roof with outdoor air-conditioning units beside a hillside walkway.
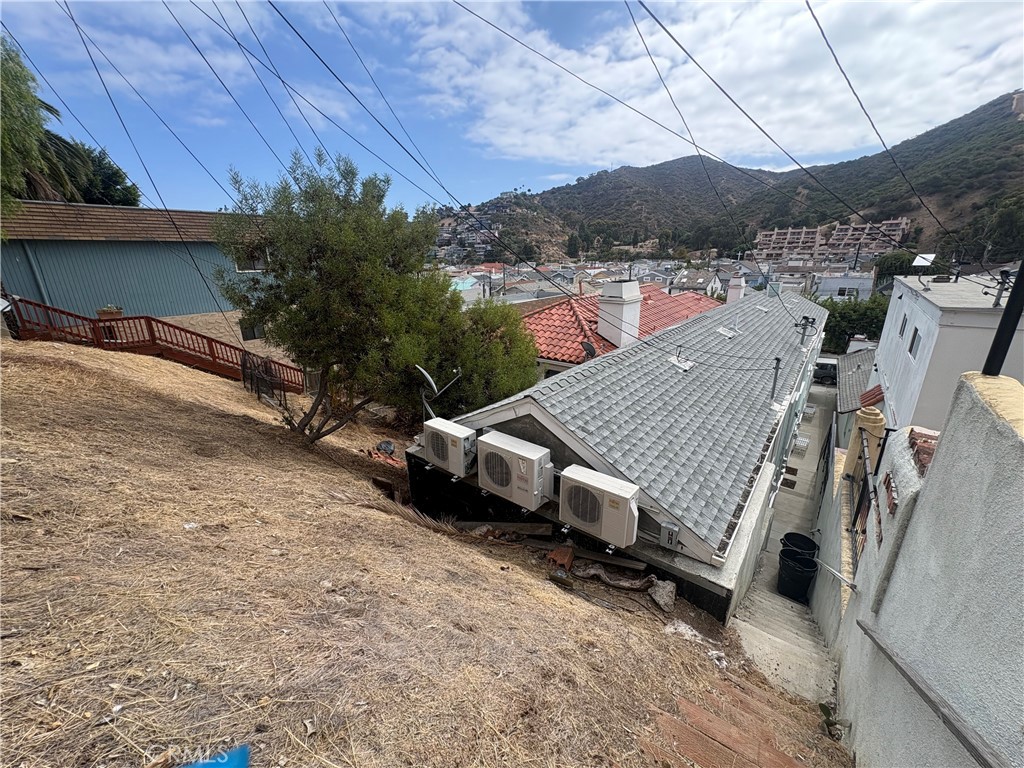
Hillside house with a gray shingle roof and three outdoor AC units, overlooking Avalon homes and hills.
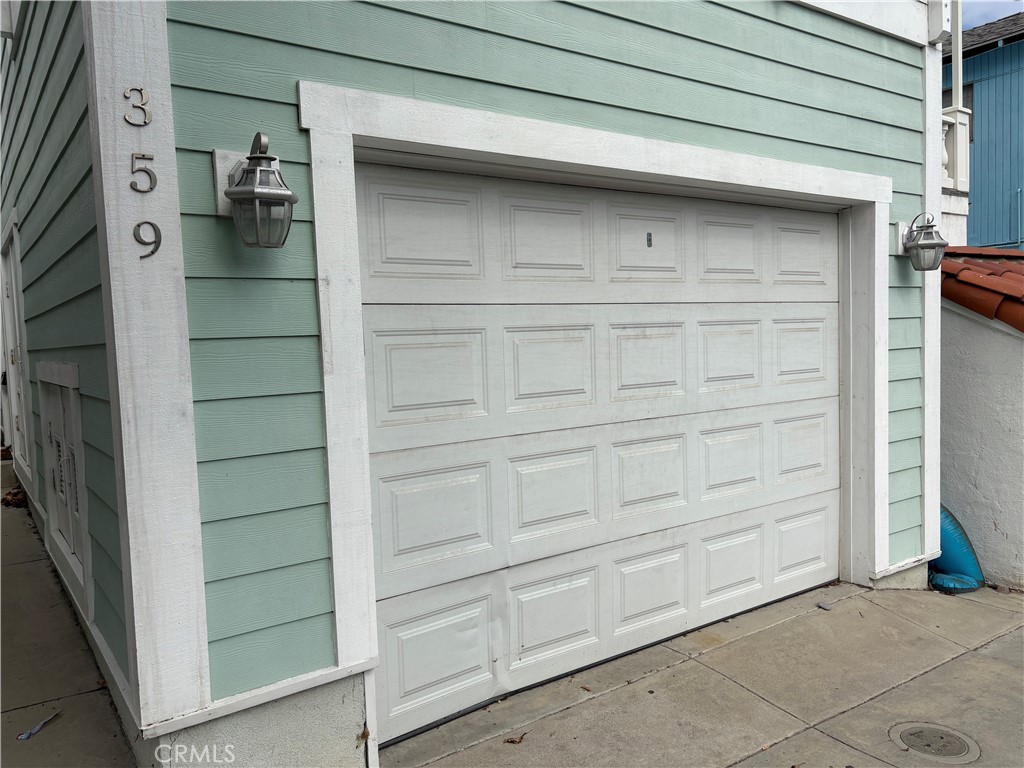
White paneled garage door framed by seafoam-green siding and wall lanterns.
SEE ALL PHOTOS
Mint-green two-story house with a white balcony and large garage door beneath a clear blue sky.
Kitchen with white cabinetry, turquoise backsplash, and matching turquoise refrigerator.
Mint-green house with a white garage door and an upper-level deck with white railings.
Mint-green home exterior with white trim, a balcony railing, garage door, and address number 359.
Pale green house side with white-trimmed windows, utility meters, and a narrow walkway.
White kitchen with a tiled island, turquoise backsplash, and colorful pendant lights beside a shell-decorated glass door.
Open-plan kitchen and living room with a white island, teal tile backsplash, and beige sofa.
Open-plan living room and kitchen with teal backsplash, breakfast island, and large windows.
Kitchen with a turquoise Big Chill range and hood, teal tile backsplash, and deep farmhouse sink.
Hallway laundry area with stacked front-loading washer and dryer and wood-look flooring.
White paneled sliding closet doors with recessed pulls and wood-look flooring.
Bedroom with a white bunk bed, turquoise ocean-themed bedding, and a white dresser.
Bedroom with a dark metal bed, floral quilt, wood-look flooring, and bright window.
Bathroom with a tiled tub and shower, sea-life curtain, and ornate turquoise vanity.
Bedroom with a white metal bed, pale aqua bedding, vaulted ceiling, and sliding glass doors.
Furnished bedroom with pale blue bedding, white closet doors, and a compact ironing station.
Balcony with white outdoor dining set and a view of green hills.
Outdoor deck with white dining set and views of green hills beyond the railing.
Balcony overlooking a residential street and hillside, with a white patio table and chairs.
Furnished balcony with white dining set overlooking neighborhood homes and green hills.
Deck with white patio furniture overlooking neighborhood homes and green hills.
Elevated deck with white patio furniture overlooking rooftops, trees, and a green hillside.
Hallway with white closet doors, a paneled door, and a patterned rug on wood-look flooring.
Side entrance with a white door marked B beside mint-green siding and a narrow walkway with white chairs.
Mint-green home entry with an open front door beside a concrete walkway and stairs.
Entryway stairs beside a white glass-panel door marked B and a nautical coat rack.
Narrow light-wood staircase with a white handrail leading to a bright upper landing.
Staircase descending beside a furnished living room, with an anchor decoration on the stairwell wall.
Living room with tan chaise sectional, blue-gray sofa, patterned ottoman, and aerial beach artwork.
Open-plan kitchen and living area with white cabinetry, a farmhouse sink, and a beige sectional sofa.
Kitchen with white cabinets and appliances, green tile backsplash, and warm wood flooring.
Kitchen and dining area with white cabinetry, turquoise backsplash, and a small wooden table.
Long hallway with wood-look flooring, framed coral artwork, and a small metal console table.
Hallway with stacked washer and dryer, wood-look flooring, and a view into the living room.
Bathroom with a white vanity, toilet, and tiled shower behind a bamboo-patterned curtain.
Bedroom with a turquoise-covered bed, gray sofa, and coastal-themed wall art.
Bedroom with white sliding closet doors, wood-look flooring, a chair, and a full-length mirror.
Bedroom with a teal metal bed frame, light blue bedspread, and dresser beneath a television.
White entry door marked C beside mint-green siding, with concrete steps along the building.
Furnished living room with a wall-mounted TV, sofa, and open white door marked C.
Open-plan studio living area with a brown sectional, beach artwork, and compact white kitchen.
Living room with beige sectional, beach artwork, wall-mounted television, and light wood-look flooring.
Living room with a tan sectional, beach-themed artwork, woven rugs, and light wood floors.
Kitchen with white cabinets, turquoise tile backsplash, and white appliances.
Laundry area with stacked washer and dryer, wood-look flooring, and a doorway to a small room.
Stacked Frigidaire washer and dryer beside a doorway to a room with wood-look flooring and a small bench.
Bathroom with glass-enclosed tub, tiled walls, toilet, and white vanity against a pale green wall.
Bathroom with a glass-enclosed tiled tub and shower beside a white vanity.
Bedroom with a white metal bed, nautical bedding, ship decorations, and light wood-look flooring.
Side walkway beside a mint-green home, with white utility doors and stairs at the far end.
Gray double-door utility enclosure with ventilation grilles set into aqua siding.
Exterior concrete stairs between buildings, beside a black wrought-iron gate and pale green siding.
Three electric meters on mint-green house siding beside a white downspout.
Sloped shingle roof with outdoor air-conditioning units beside a hillside walkway.
Hillside house with a gray shingle roof and three outdoor AC units, overlooking Avalon homes and hills.
White paneled garage door framed by seafoam-green siding and wall lanterns.
Listed by Sarah Jones CA DRE# 01936665 with Catalina Realtors 310-489-4811
For Sale

359 Sumner

359 Sumner, Avalon, CA 90704

$2,488,888
Avalon triplex investment opportunity offering 2,832 square feet of living space, coastal charm, and the convenience of a newer build with a garage, modern kitchens and bathrooms, Fujitsu heating and AC, laundry in each unit and tasteful decor. Unit A features a two-story, 3 bedroom, 2 bathroom, a main level living room, kitchen, full bathroom, bedrooms are upstairs, Primary bedroom has electric fireplace, large deck with city and hillside views and ample space for families and larger groups. Unit B indoor staircase in entry to living area, which opens to kitchen, hallway leads to 2 bedrooms and 1 full bathroom. Unit C is single-level, 1 bedroom, 1 full bathroom, with the convenience of a fully equipped kitchen and comfortable living room.
Ideally located close to downtown shops, restaurants, and the beach, this property offers an exceptional opportunity to enjoy the best of Avalon while creating potential rental income. Property is being sold furnished, with a Star Electric golf-cart. The property allows for so many possibilities for an island investment-from rentals or personal use or a combination of both. Make this Avalon triplex your Catalina Island investment opportunity and start enjoying the coastal lifestyle!

6
beds

4
baths

2,832 Sq.Ft. LIVING AREA

2,269 Sq.Ft. lot

Sarah Jones

Sarah Jones

Features & Amenities

Interior

  • total bedrooms6
  • Total bathrooms4
  • full bathrooms4
  • Laundry room Inside, Stacked
  • Flooring Tile, Wood
  • Fireplace None
  • APPLIANCES Dishwasher, Free-Standing Range, Freezer, Disposal, Gas Oven, Gas Range, Gas Water Heater, Microwave
  • other interior Features Balcony, Ceiling Fan(s), Eat-in Kitchen, Furnished, High Ceilings, Storage, Tile Counters

Area & Lot

  • Status For Sale
  • Living Area2,832 Sq.Ft.
  • Lot Area2,269 Sq.Ft.
  • MLS® IDSB26172596
  • TypeMulti-Family
  • YEAR BUILT2014
  • NeighborhoodFlats of Avalon
  • Architecture StylesContemporary
  • View DescriptionHills, Neighborhood
  • Elementary SchoolAvalon
  • School DistrictLong Beach Unified

Exterior

  • STORIES2
  • Garage Space1.0
  • water SourcePublic
  • utilitiesElectricity Connected, Natural Gas Connected, Sewer Connected, Water Connected
  • PoolNone
  • roofComposition
  • lot features0-1 Unit/Acre, Walkstreet
  • parkingGarage, Off Street, Paved
  • HEAT TYPECentral
  • AIR CONDITIONINGCentral Air, Wall/Window Unit(s)
  • sewerPublic Sewer
  • SubstructureSlab
  • Disability FeaturesNone
  • security FeaturesCarbon Monoxide Detector(s), Fire Sprinkler System, Smoke Detector(s)

Financial

  • Sales Price$2,488,888
  • Zoning AVR3
Kitchen with white cabinetry, turquoise backsplash, and matching turquoise refrigerator.

Schedule a Showing

We would love to show you our beautiful property. Please select your preferred date and time below. An agent will be in touch shortly to confirm your appointment.

Schedule a Showing

We would love to show you our beautiful property. Please select your preferred date and time below. An agent will be in touch shortly to confirm your appointment.

Thank you for your interest in 359 Sumner, Avalon, CA 90704. We are reviewing your request and will be in touch shortly!

Mortgage Calculator

Estimate your monthly mortgage payment, including the principal and interest, property taxes, and HOA. Adjust the values to generate a more accurate rate.

All estimates are provided for informational purposes only. Actual amounts may vary.
$0,000 Your Payment 20 15 65
$0,000 Your Payment

Island Living Begins Here

As Avalon’s only full-time real estate team, we’re here to answer your questions, share our knowledge, and help you every step of the way. Reach out today!

Follow Me on Instagram